
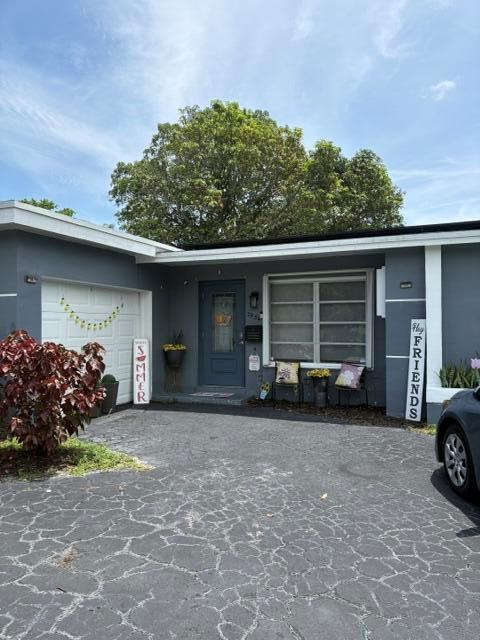
$495,000
販売中の一戸建て住宅, 2934 NW 73rd Avenue, Fort Lauderdale, フロリダ 33313, アメリカ合衆国
- MLS登録番号B26037300
- 2
- 2
128 m² (1,382 ft²)
掲載元:ByOwner.Com
2934 NW 73rd Avenue, Fort Lauderdale, フロリダ 33313, アメリカ合衆国にある販売中の一世帯一戸建ては、現在掲載中です。この物件には次の特徴があります:2寝室, 2バスルーム。
物件の概要
Welcome to your new home!! Beautiful Single Family Home in the City of Sunrise. NO HOA!! Spacious and bright 2 Bedroom, 2 Bath home w/2 Bonus Rooms. Garage was converted into a bedroom and the additional room is being used as a home office which can be an 4th bedroom with closet and access to the backyard. Newly remodeled Kitchen with beautiful modern light gray cabinetry & storage, granite countertops and island, outfitted with stainless steel appliances and huge pantry. Bathrooms have been updated with new cabinetry. Open concept Living Room and Dining Room area which take you right into a small and cozy Family Room perfect to watch movies or just relax listening to music. Family Room has French doors that open up to fenced-in back yard with large mango tree which provides plenty of shade and cool breeze even on super hot days, overlooking a peaceful canal. Backyard is perfect for entertaining or just relaxing. Stainless steel fans and custom installed window shades in every room provide darkness at night to sleep and allow just enough light during the day but also allow home to be cool during the day. Ceramic tile flooring throughout. New roof installed 2022, solar panels installed in 2023. Windows are protected with accordion shutters installed in 2022, and all doors are hurricane proof. Stackable modern washer and dryer in a separate laundry room. Circular driveway that can accommodate a good number of cars when entertaining. This home is move-in ready! Conveniently located near shopping, schools, dining, hospitals, and major highways. Super quiet neighborhood and great neighbors.
場所
2934 NW 73rd Avenue, Fort Lauderdale, フロリダ 33313, アメリカ合衆国
物件の特徴
所有地
- 住宅面積:
128 m² (1,382 ft²) - 特徴: 車庫ドライブウェイ
敷地 / 土地
- 土地/分譲地の面積:
586 m² (6,303 ft²) - 区画詳細: フェンス付き
建築タイプ
- 建築年: 1969
- 屋根ふき材: 合成/シングル屋根板
- 建築タイプ: CBS構造スラブ建設
駐車場/ガレージ
- ガレージ種類: 家続きの車庫
寝室
- 寝室: 2
浴室
- バスルーム(浴室)総数: 2
- フルバスルーム: 2
インテリアの特長
- 床: 陶製タイル
景観
- 特徴: 運河の見える
暖房・冷房
- 暖房設備: 電気
- 冷房設備: 天井のファン全館空調
電気・ガス・水道設備
- その他の設備: 下水公共敷地外で下水利用可公共の下水管
共同用
- 特徴: ペット可
学校情報
- 高等学校: Plantation High
- 中学校: Bair
- 小学校: Village