
$630,000
販売中のタウンハウス, 2937 CASCADA ISLES Way, Cooper City, フロリダ 33024, アメリカ合衆国
- MLS登録番号B26074400
- 3
- 3
124 m² (1,334 ft²)
掲載元:United Realty Group Inc
2937 CASCADA ISLES Way, Cooper City, フロリダ 33024, アメリカ合衆国にある販売中のタウンハウスは、現在掲載中です。この物件には次の特徴があります:3寝室, 3バスルーム。
物件の概要
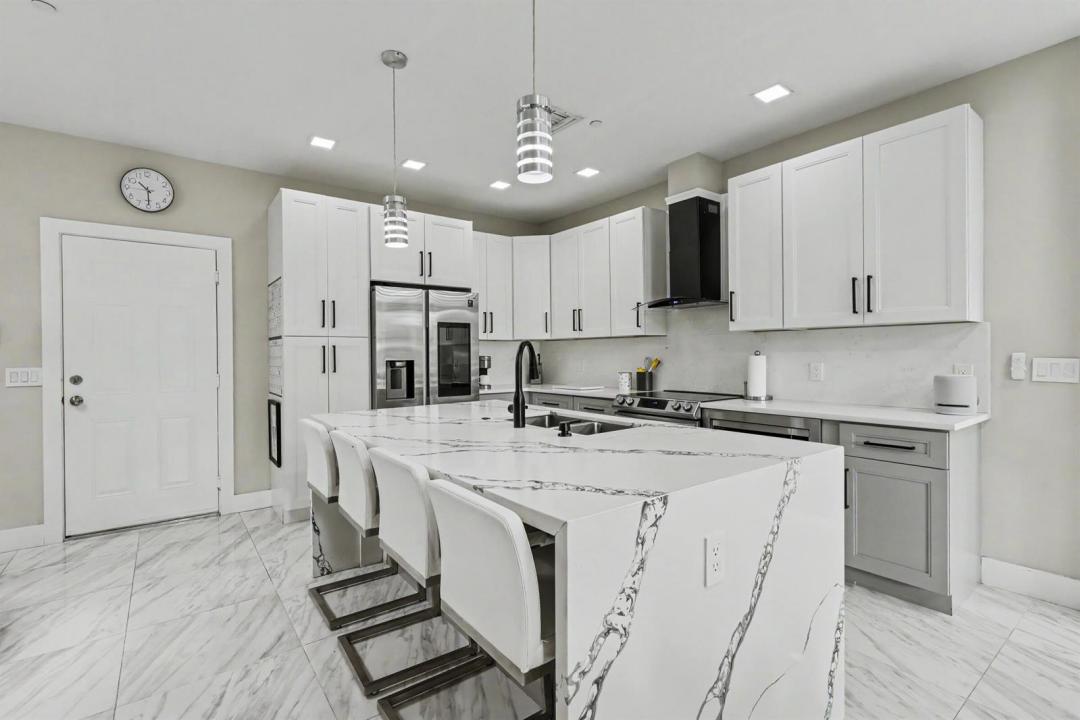
All the features of Monterra available in this private, gated enclave of Cascada Isle. Beautifully updated with modern finishes throughout the entire home. Newer AC, impact windows and a stunning primary bathroom & closet. The fully renovated kitchen has a smart fridge, counter level microwave and quartz waterfall countertops. The layout spans two levels, maximizing usable square footage within a compact footprint. Cascada Isle pool is practically at the end of your driveway but if you are wanting to enjoy a larger community space, the Monterra clubhouse has a pool, splash pad, table tennis, billiards, pickelball courts, full-court basketball, tennis, rentable party space and a state of the art workout facility. All of this in an area that is zoned for all 'A' rated schools. There are so many features to list. Some of the greatest benefits to a fully updated townhouse in Cascada Isle is the things that you DON'T have to do! You don't have to mow any grass... it's done for you. You don't have to clean or maintain any pool... you've got pool options and they are sparkly clean ready for you to enjoy. You don't have to worry about security... you've got a gated entry. Built in 2012 with impact windows means that your insurance rates will be low. These are just the benefits of the community... check out the photos to see just how gorgeous this unit really is.
場所
2937 CASCADA ISLES Way, Cooper City, フロリダ 33024, アメリカ合衆国
物件の特徴
所有地
- 住宅面積:
124 m² (1,334 ft²) - 特徴: 車庫バルコニードライブウェイ洗濯機への接続部ウォークインクローゼット暖炉
敷地 / 土地
- 土地/分譲地の面積:
109 m² (1,170 ft²) - 区画詳細: スプリンクラー
建築タイプ
- 建築年: 2012
- 屋根ふき材: タイル
- 屋根のタイプ: かまぼこ屋根
- 状態: 改築改装済みの建物
- 建築タイプ: CBS構造スラブ建設
- 地上: 漆喰
駐車場/ガレージ
- 駐車場の説明: ゲスト用駐車場
- ガレージ種類: 家続きの車庫自動開閉式の車庫のドア
寝室
- 寝室: 3
浴室
- バスルーム(浴室)総数: 3
- フルバスルーム: 2
- WC: 1
その他の部屋
- キッチン詳細: キッチン (アイランド型)
- 家電機器: 電気温水器洗濯機レンジ 電子レンジオーブン (壁に組み込まれた)冷蔵庫オーブン (SCC)ゴミ処理ドライヤー製氷機食器洗い機
インテリアの特長
- ドア/扉: フレンチドア
- 床: 陶製タイルビニール
- 天井: 吹き抜け天井ボリューム天井
- トリム/モールディング: クローゼット・キャビネット
- 暖炉の詳細: 装飾
エクステリアの特長
- 屋外スペース: バルコニー
- カーポート駐車場:
プール&スパ
- プール: プライベートプール
防犯設備等
- 特徴: 警備パトロール煙探知機
暖房・冷房
- 暖房設備: セントラル・ヒーティング
- 冷房設備: 天井のファン全館空調
電気・ガス・水道設備
- 通信: ケーブル利用可
- その他の設備: 下水公共地下 電気・ガス・水道設備敷地外で下水利用可公共の下水管
共同用
- 特徴: フィットネスルームクラブハウスペット可プールビリヤードルームテニスコートゲートで囲われたコミュニティアソシエーション・ジム/エクササイズルームジョギング/バイク路
学校情報
- 高等学校: Cooper City
- 中学校: Pioneer
- 小学校: Embassy Creek