
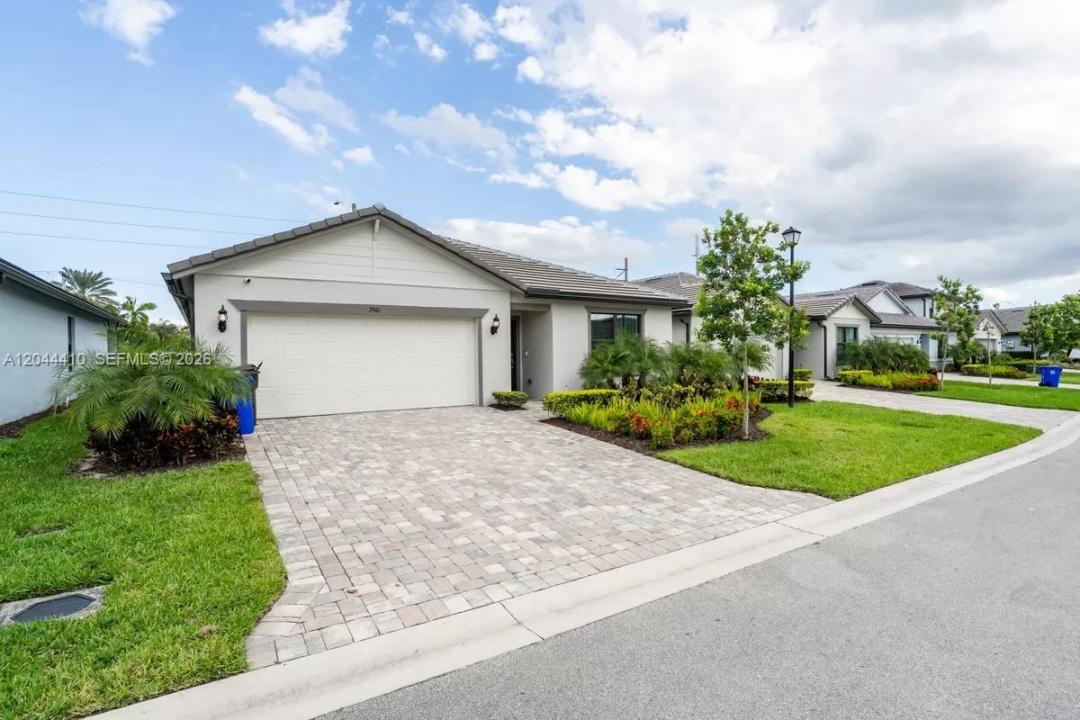
$605,000
販売中の一戸建て住宅, 2940 Shortleaf Ave, Lauderdale Lakes, フロリダ 33311, アメリカ合衆国
- MLS登録番号A12044410
- 4
- 2
170 m² (1,828 ft²)
掲載元:Agent Group Realty, LLC
2940 Shortleaf Ave, Lauderdale Lakes, フロリダ 33311, アメリカ合衆国にある販売中の一世帯一戸建ては、現在掲載中です。この物件には次の特徴があります:4寝室, 2バスルーム。
物件の概要
Beautifully upgraded, move-in-ready home built in 2023 that perfectly blends modern style with everyday comfort. This spacious residence features 4 bedrooms, 2 full bathrooms, and a 2-car garage, offering an ideal layout for families and those who love to entertain.
Inside, you'll find hardwood flooring throughout and a fully updated kitchen featuring brand-new cabinetry and premium Frigidaire stainless steel appliances, replacing the standard builder-grade package. The open-concept floor plan offers bright, inviting living spaces that are perfect for everyday living and entertaining.
Step outside to your private, fully fenced backyard, providing exceptional privacy and plenty of room for outdoor gatherings. The property also has HOA approval for the installation of an in-ground swimming pool (subject to HOA guidelines), giving you the opportunity to create your own private backyard retreat.
Residents enjoy a beautifully maintained community featuring a picturesque lake and scenic walking trails, perfect for morning jogs, evening strolls, or simply enjoying the outdoors.
This like-new home offers the perfect combination of modern upgrades, privacy, and community amenities. Don't miss your opportunity to make this your new home schedule your private showing today!
Seller will pay $5,500 TOWARDS CLOSING COST!!! Down payment assistance available through approved lender only.
場所
2940 Shortleaf Ave, Lauderdale Lakes, フロリダ 33311, アメリカ合衆国
物件の特徴
所有地
- 住宅面積:
170 m² (1,828 ft²) - 特徴: 貯蔵室ユティリティールーム車庫パティオドライブウェイウォークインクローゼット
敷地 / 土地
- 土地/分譲地の面積:
466 m² (5,019 ft²) - 区画詳細: フェンス付き
建築タイプ
- 建築年: 2023
- 屋根ふき材: 屋根板
- 状態: 新築
- 地上: 漆喰
駐車場/ガレージ
- 駐車場の説明: ゲスト用駐車場覆い付きの駐車場
- ガレージ種類: 自動開閉式の車庫のドア
寝室
- 寝室: 4
浴室
- バスルーム(浴室)総数: 2
- フルバスルーム: 2
その他の部屋
- 部屋タイプ: 居間入口玄関
- キッチン詳細: キッチン (アイランド型)
- 家電機器: レンジ 冷蔵庫ゴミ処理食器洗い機
インテリアの特長
- ドア/扉: フレンチドア
- 窓: 窓のブラインド
- 床: 陶製タイル木製
- トリム/モールディング: クローゼット・キャビネット
エクステリアの特長
- 屋外スペース: パティオ
- カーポート駐車場:
防犯設備等
- 特徴: 煙探知機
暖房・冷房
- 暖房設備: セントラル・ヒーティング
- 冷房設備: 全館空調
電気・ガス・水道設備
- その他の設備: 公共の下水管都市水道
共同用
- 特徴: ペット可ゲートで囲われたコミュニティ
学校情報
- 高等学校: Boyd H Anderson
- 中学校: William Dandy
- 小学校: Park Lakes