
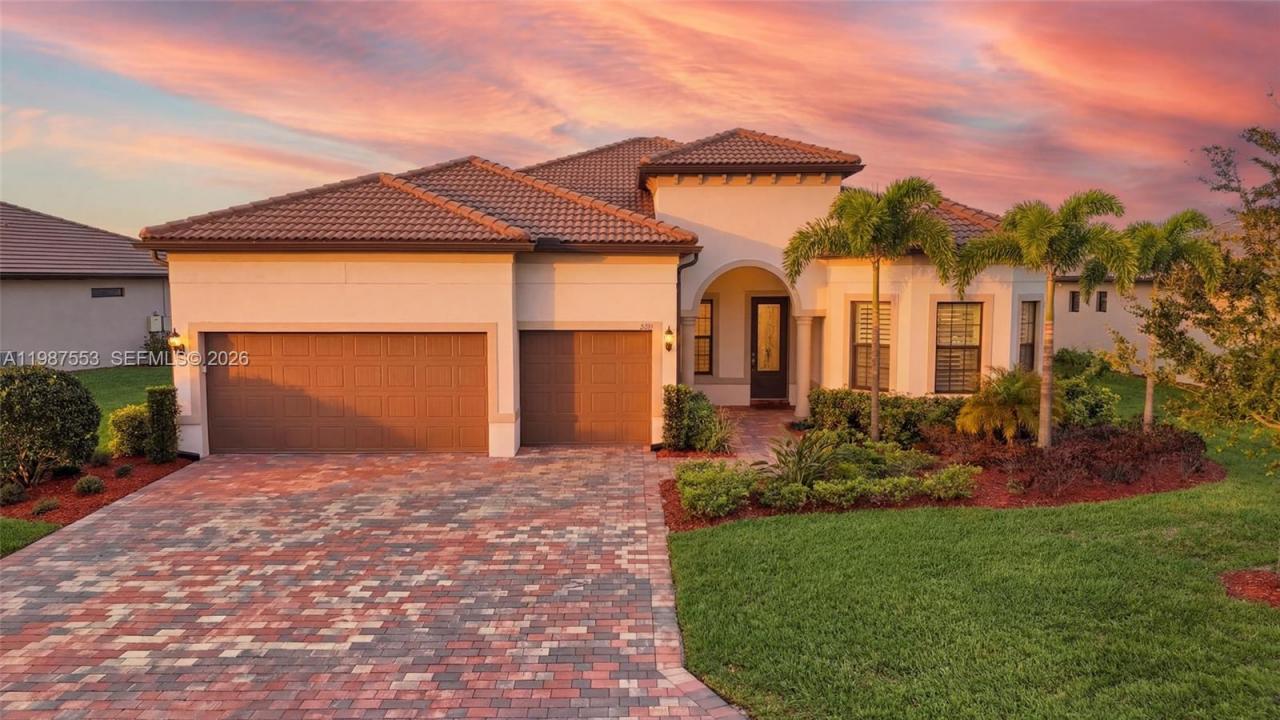
$725,000
販売中の農場, 2961 Sagittaria LN, フロリダ 33920, アメリカ合衆国
- MLS登録番号A11987553
- 3
- 3
231 m² (2,488 ft²)
掲載元:KW Florida Living
2961 Sagittaria LN, フロリダ 33920, アメリカ合衆国にある販売中の農場は、現在掲載中です。この物件には次の特徴があります:3寝室, 3バスルーム。
物件の概要
After a brief pause due to the seller’s relocation timeline, this beautiful property is back on the market and ready for a new owner. Experience Florida living in this meticulously upgraded estate on a quiet dead-end cul-de-sac with no homes across the street, offering rare privacy and stunning lake views. The sought-after southern rear exposure keeps your pool and spa sunlit all day without harsh afternoon heat indoors. A grand foyer opens to soaring ceilings, wood-look plank tile flooring, and custom craftsmanship throughout.
Guests enjoy a private ensuite bedroom, while a dedicated office with built-ins provides a refined workspace. The open-concept family room, kitchen, and dining area are ideal for entertaining, featuring a fireplace, custom woodwork, and a gourmet kitchen with a large island, premium appliances, designer backsplash, and custom lighting. Zero-corner sliders seamlessly connect to the covered lanai.
The spacious primary suite offers a custom accent wall and spa-like bath, with an additional guest bedroom for family. Plantation shutters, an upgraded laundry room, and an extended garage add functionality. Outdoors, enjoy a covered lanai pre-plumbed for a kitchen, plus a pool and spa overlooking the lake.
Located in River Hall Country Club, residents enjoy championship golf, a resort-style pool, fitness center, and more—just minutes from Fort Myers, RSW, and Gulf beaches.
場所
2961 Sagittaria LN, フロリダ 33920, アメリカ合衆国
物件の特徴
所有地
- 住宅面積:
231 m² (2,488 ft²) - 住居のタイプ: 家具なし
- 特徴: スクリーン付きポーチ貯蔵室ユティリティールーム車庫主寝室を他の寝室から離して配置ドライブウェイ暖炉
- 場所: ウォーターフロント
敷地 / 土地
- 土地/分譲地の面積:
1,008 m² (10,846 ft²) - ウォーターフロント: 22 m
建築タイプ
- 建築年: 2023
- 屋根ふき材: 平タイル
- 建築タイプ: コンクリート/ブロック
- 地上: 漆喰
駐車場/ガレージ
- ガレージ種類: 家続きの車庫自動開閉式の車庫のドア
寝室
- 寝室: 3
浴室
- バスルーム(浴室)総数: 3
- フルバスルーム: 3
その他の部屋
- 部屋タイプ: テレビルーム・書斎・オフィス入口玄関グレートルーム
- キッチン詳細: キッチン (アイランド型)
- 家電機器: 洗濯機レンジ 電子レンジオーブン (壁に組み込まれた)冷蔵庫オーブン (SCC)ゴミ処理ドライヤー食器洗い機
インテリアの特長
- ドア/扉: フレンチドア
- 窓: 耐ハリケーンシャッター
- 床: 陶製タイルカーペット
- 天井: ボリューム天井
エクステリアの特長
- 屋外スペース: スクリーン付きポーチ
- カーポート駐車場:
プール&スパ
- プール: 暖房あり設備はそのまま地下仕切りありコンクリート
- スパ: 暖房あり地下
水域・ボートアクセス
- 海、湖、河川向: 湖
保養地・娯楽地
- 保養地・娯楽地: スパプールバーベキュー
防犯設備等
- 特徴: 煙探知機
景観
- 特徴: 湖の眺め
暖房・冷房
- 暖房設備: 電気セントラル・ヒーティング
- 冷房設備: 天井のファン電気全館空調
電気・ガス・水道設備
- その他の設備: 公共の下水管都市水道
共同用
- 特徴: フィットネスルームクラブハウスゴルフ場ペット可プールテニスコートゲートで囲われたコミュニティ