
$10,900,000
販売中の一戸建て住宅, 2984 Appaloosa Trail, ウェリントン, フロリダ 33414, アメリカ合衆国
- MLS登録番号B26071821
- 7
- 7
345 m² (3,715 ft²)
掲載元:Equestrian Sotheby's Internati
2984 Appaloosa Trail, ウェリントン, フロリダ 33414, アメリカ合衆国にある販売中の一世帯一戸建ては、現在掲載中です。この物件には次の特徴があります:7寝室, 7バスルーム。
物件の概要
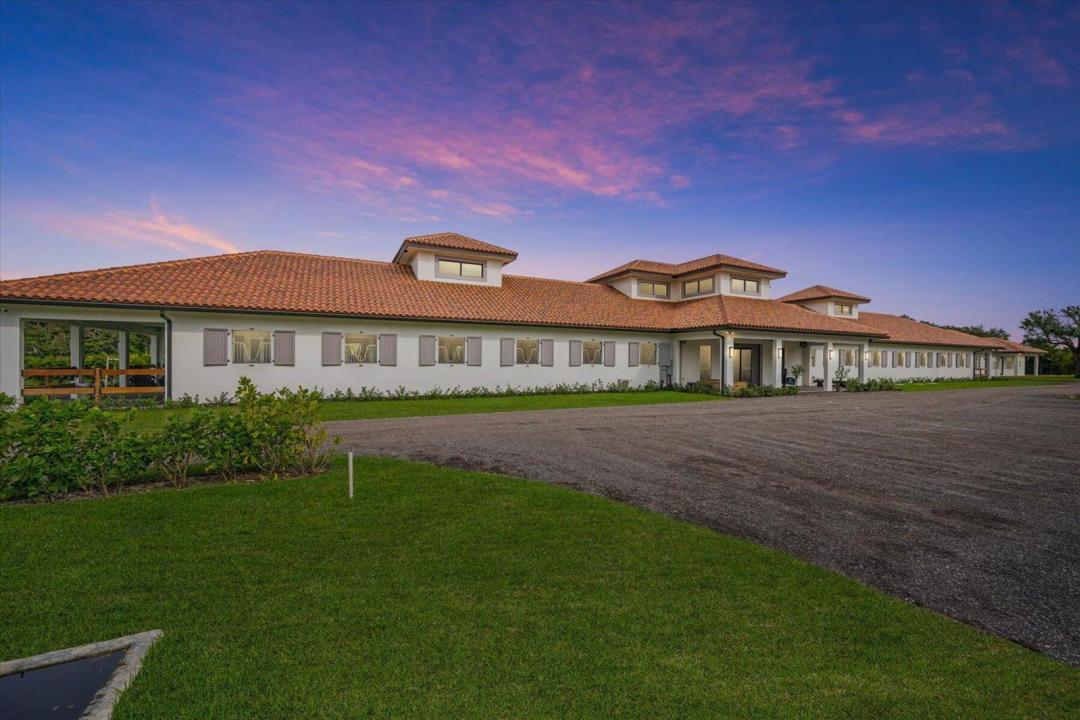
Wellington's newest farm, tailor-made for horse enthusiasts, nestled on nearly 6 acres. This leading edge center aisle barn includes 24 expertly designed stalls, each with padded interiors for utmost comfort. Additional features in the barn include a dedicated vet stall doubling as a quarantine stall, 2 tack rooms, office with full bathroom, laundry facilities, storage, medical room and additional half bath . The covered arena measuring 75x155 houses a round pen and walker, while two additional arenas, both all weather fiber sand rings measure 150x230 and 86x194. Plenty of turn out throughout the property with 11 paddocks. The main residence features 4 bedrooms + office, 4 full baths, and 1 half bath. Modern amenities such as a surround sound system, heated pool, Miele appliances, marble counters, electronic blinds, and wood tile flooring throughout. The guest house, echoing the main home's excellence, offers 3 bedrooms, 2 baths, 10ft ceilings, and wood tile flooring. Additional amenities include full house and barn generators, a septic system servicing all structures, 3 gated entrances and a full property security system. There are many more intricate details to explore when you see this property in person.
場所
2984 Appaloosa Trail, ウェリントン, フロリダ 33414, アメリカ合衆国
物件の特徴
所有地
- 住宅面積:
345 m² (3,715 ft²) - 住居のタイプ: 家具なし
- 特徴: 貯蔵室ユティリティールーム車庫パティオ主寝室を他の寝室から離して配置
- 場所: ウォーターフロント
敷地 / 土地
- 区画詳細: 乗馬可能
建築タイプ
- 建築年: 2023
- スタイル: 地中海風
- 屋根のタイプ: かまぼこ屋根
- 建築タイプ: CBS構造
- 地上: 漆喰
駐車場/ガレージ
- 駐車場の説明: 覆い付きの駐車場
- ガレージ種類: 家続きの車庫自動開閉式の車庫のドア
寝室
- 寝室: 7
浴室
- バスルーム(浴室)総数: 7
- フルバスルーム: 6
- WC: 1
その他の部屋
- 部屋タイプ: 居間テレビルーム・書斎・オフィスフォーマルダイニングルーム洗濯室
- キッチン詳細: キッチン (アイランド型)
- 家電機器: 冷凍庫硬水軟化装置洗濯機レンジ 電子レンジ冷蔵庫ゴミ処理ドライヤー製氷機食器洗い機
インテリアの特長
- 窓: 窓のブラインド
- 床: 陶製タイル
- 天井: ボリューム天井
- トリム/モールディング: クローゼット・キャビネット
エクステリアの特長
- 屋外スペース: パティオ
- ドライブウェイ: ドライブウェイ (環状)
- カーポート駐車場:
プール&スパ
- プール: 暖房ありプライベートプール
- スパ: 暖房あり地下
保養地・娯楽地
- 保養地・娯楽地: スパプールビルトイングリル
防犯設備等
- 特徴: 煙探知機
馬術/農業
- 構造物: 馬小屋
- 特徴: 馬具収納室
景観
- 特徴: 運河の見えるプールの眺め
暖房・冷房
- 暖房設備: セントラル・ヒーティング
- 冷房設備: 全館空調
電気・ガス・水道設備
- 通信: ケーブル利用可
- その他の設備: 下水道/浄化槽公共下水タンク(汲取式)
共同用
- 特徴: ペット可プール