
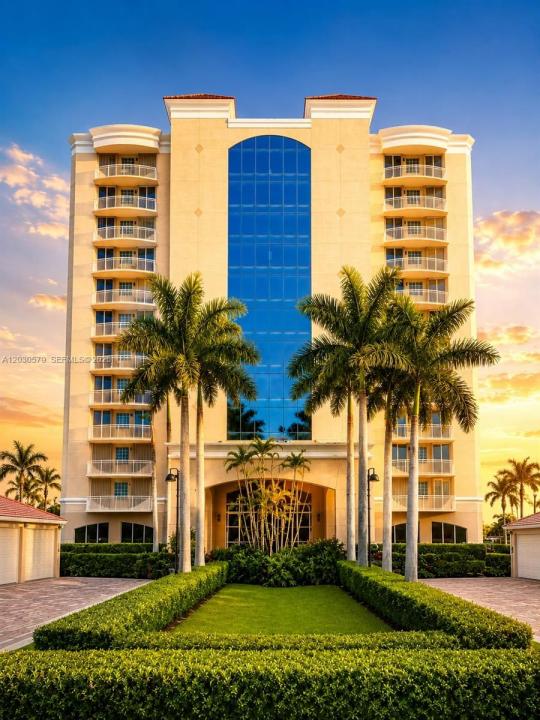
$799,000
分譲アパート, 3000 N Highway A1a 7C, Hutchinson Island, フロリダ 34949, アメリカ合衆国
- MLS登録番号A12030579
- 3
- 3
199 m² (2,143 ft²)
掲載元:Keller Williams Realty SW
3000 N Highway A1a 7C, Hutchinson Island, フロリダ 34949, アメリカ合衆国にある販売中のアパートは、現在掲載中です。この物件には次の特徴があります:3寝室, 3バスルーム。
物件の概要
Experience elevated coastal living at the Atrium. One of Hutchinson Island's most prestigious buildings. Limited to just 44 residences, this building offers an intimate, private atmosphere. Floor-to-ceiling glass offers stunning ocean views & lots of natural light.
Designed for both comfort & entertaining, the residence features an open kitchen, spacious living areas, & a desirable split-bedroom layout. Natural stone flooring in the main living spaces & bamboo flooring in the bedrooms create a sophisticated coastal style.
Residents enjoy a true resort lifestyle with a pool & spa, fitness center, sauna, tennis & pickleball courts, billiards room, community gathering spaces, one car garage included, gated security, & direct beach access through a private pathway. With only four residences per floor, this is luxury condominium living with the privacy & feel of a waterfront home.
Whether you're seeking a refined seasonal retreat or a full-time coastal residence, The Atrium offers a rare combination of space, security, & low-maintenance ownership. The boutique scale of the community, exceptional amenities, & lock-&-leave convenience make it equally appealing for those escaping northern winters & those looking to embrace the island lifestyle year-round. Enjoy peaceful surroundings, uncrowded amenities, & the ease of knowing your property is professionally maintained while you're away—or simply spend every day enjoying one of Florida's most beautiful stretches of coastline.
場所
3000 N Highway A1a 7C, Hutchinson Island, フロリダ 34949, アメリカ合衆国
物件の特徴
所有地
- 住宅面積:
199 m² (2,143 ft²) - 住居のタイプ: 一部家具あり
- 特徴: ユティリティールーム車庫バルコニーデッキエレベーター主寝室を他の寝室から離して配置
- 場所: ウォーターフロント
建築タイプ
- 建築年: 2002
- スタイル: 超高層
- 建築タイプ: CBS構造
駐車場/ガレージ
- 駐車場の説明: ゲスト用駐車場
寝室
- 寝室: 3
浴室
- バスルーム(浴室)総数: 3
- フルバスルーム: 2
- WC: 1
インテリアの特長
- 窓: 窓のブラインド
- 床: 木製大理石
エクステリアの特長
- 屋外スペース: バルコニーデッキ
- カーポート駐車場:
水域・ボートアクセス
- 海、湖、河川向: 海岸の岸辺
保養地・娯楽地
- 保養地・娯楽地: ニスコートバーベキュー
防犯設備等
- 特徴: 消火用スプリンクラー
景観
- 特徴: 海の眺めプールの眺め水のある景色
暖房・冷房
- 暖房設備: 電気セントラル・ヒーティング
- 冷房設備: 全館空調
共同用
- 特徴: 倉庫ペット可スパサウナビリヤードルームテニスコートアソシエーション・ジム/エクササイズルーム図書館温水プール
学校情報
- 高等学校: Fort Pierce Westwood
- 小学校: C. Robert Markham Elementary