
$250,000
分譲アパート, 3000 Oasis Grand Blvd 2802, Fort Myers, フロリダ 33916, アメリカ合衆国
- MLS登録番号A12081530
- 2
- 2
110 m² (1,180 ft²)
掲載元:Local Real Estate LLC
3000 Oasis Grand Blvd 2802, Fort Myers, フロリダ 33916, アメリカ合衆国にある販売中のアパートは、現在掲載中です。この物件には次の特徴があります:2寝室, 2バスルーム。
物件の概要
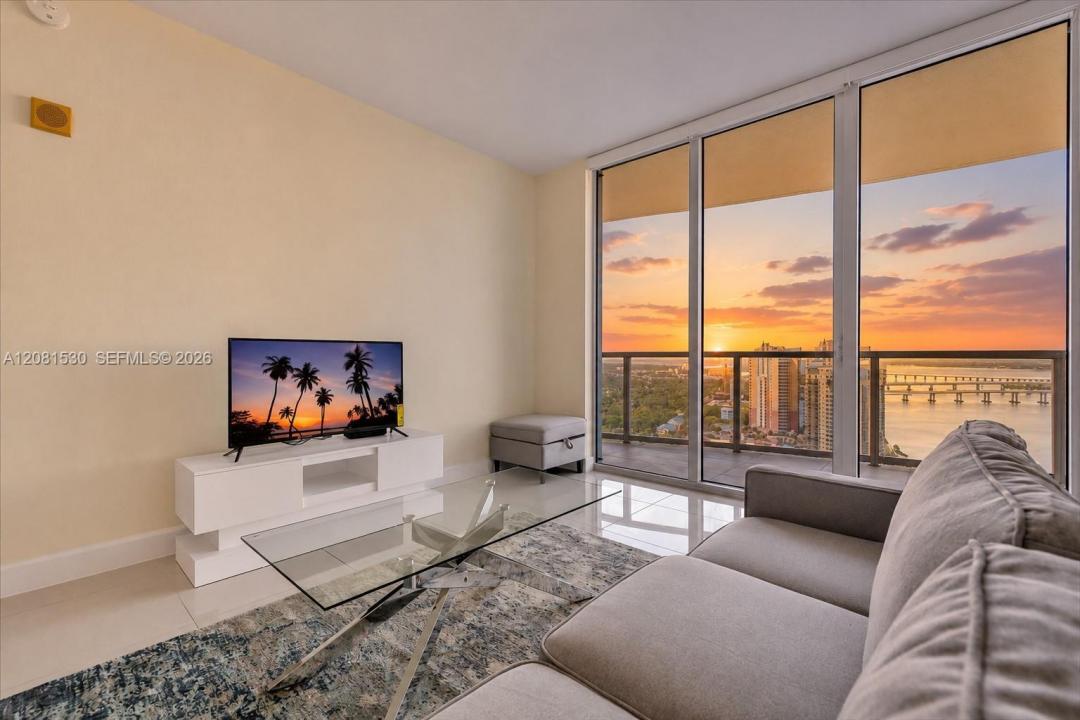
EXPERIENCE SHOWSTOPPING RIVER VIEWS AND UNFORGETTABLE SUNSETS from the 28th floor of Oasis Tower! This 2-bedroom, 2-bath residence offers nearly 1,200 square feet framed by impact-resistant windows and doors overlooking the Caloosahatchee River and Downtown Fort Myers. The private balcony spans the condo, with access from the living area and primary bedroom—perfect for enjoying sunsets, city lights, and Fourth of July fireworks. The open kitchen and living area flows for relaxing and entertaining, featuring 24-inch porcelain tile throughout, granite countertops, European-inspired cabinetry, stainless-steel appliances, and electric shades. The split-bedroom layout provides privacy, guest closets, and a full bath with a shower/tub combination. Wake to breathtaking river views from the primary suite, complete with custom walk-in closets, dual sinks, a separate shower, and a jetted soaking tub. Updates include a BRAND-NEW WATER HEATER, newer washer and dryer, and A/C installed in 2022. Designated garage parking adds convenience. Enjoy resort-style amenities including a waterfront pool, fitness center, tennis courts, club room, and billiards. A nearby dog park and city boat ramp invite you outdoors. Walk to the Downtown Fort Myers River District or take the FREE TROLLEY from the stop directly in front of Oasis Towers to dining, shopping, entertainment, festivals, and events. More than a condo, this is a peaceful retreat in the sky.
場所
3000 Oasis Grand Blvd 2802, Fort Myers, フロリダ 33916, アメリカ合衆国
物件の特徴
所有地
- 住宅面積:
110 m² (1,180 ft²) - 住居のタイプ: 家具なし
- 特徴: 車庫オープンポーチエレベーター主寝室を他の寝室から離して配置
- 場所: ウォーターフロント
建築タイプ
- 建築年: 2008
- スタイル: 超高層
- 建築タイプ: 高架構造コンクリート/ブロック
駐車場/ガレージ
- 駐車場の説明: ゲスト用駐車場
- ガレージ種類: 家続きの車庫
寝室
- 寝室: 2
浴室
- バスルーム(浴室)総数: 2
- フルバスルーム: 2
インテリアの特長
- 窓: 窓のブラインド
- 床: 陶製タイル
水域・ボートアクセス
- 海、湖、河川向: 川
防犯設備等
- 特徴: 消火用スプリンクラー煙探知機
景観
- 特徴: 川の眺め
暖房・冷房
- 暖房設備: 電気セントラル・ヒーティング
- 冷房設備: 電気全館空調
共同用
- 特徴: ボートランプ有りクラブハウスペット可エレベータービリヤードルームテニスコートアソシエーション・ジム/エクササイズルーム図書館アソシエーション・バーベキュー温水プール