
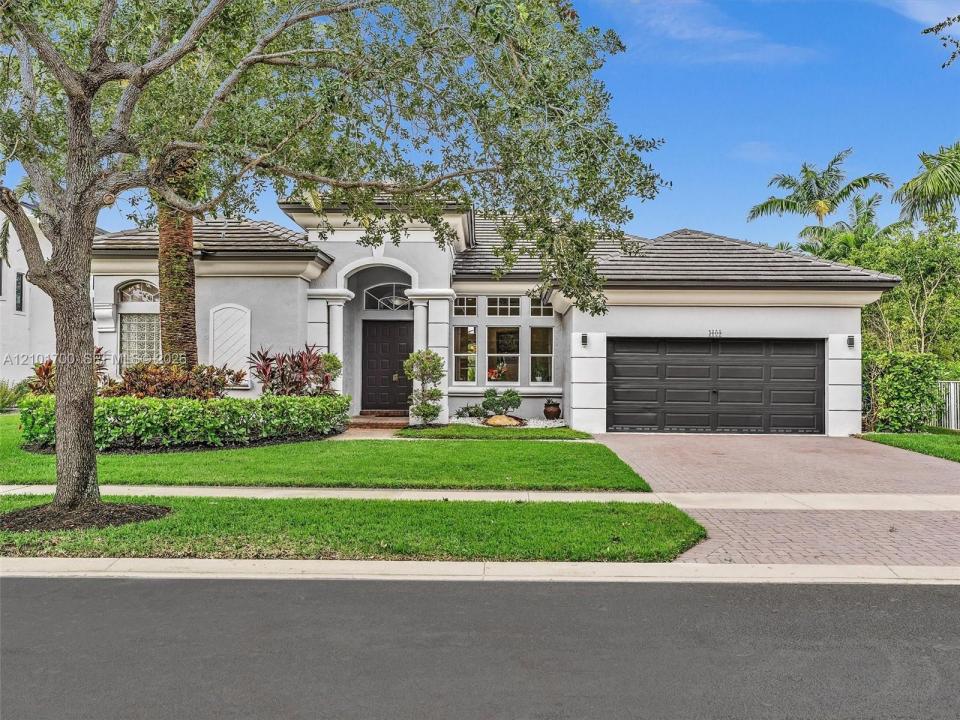
$1,195,000
販売中の農場, 3000 SW 194th Ter, Miramar, フロリダ 33029, アメリカ合衆国
- MLS登録番号A12101700
- 5
- 3
239 m² (2,576 ft²)
掲載元:Canvas Real Estate
3000 SW 194th Ter, Miramar, フロリダ 33029, アメリカ合衆国にある販売中の農場は、現在掲載中です。この物件には次の特徴があります:5寝室, 3バスルーム。
物件の概要
Welcome to 3000 SW 194th Terrace in the highly sought after Sunset Lakes Grand Isles community of Miramar. This spacious 5 bedroom, 3 bath, one story pool home offers the perfect combination of living, privacy and resort style amenities. The split bedroom floor plan features an oversized primary suite with beautiful lake and pool panoramics, generous sitting or office space, and a luxurious bath with Roman jet tub, oversized shower with dual shower heads and private toilet area. Four additional bedrooms offer excellent space and oversized closets, including a Jack and Jill bath. The open kitchen, breakfast area and family room create the perfect gathering space, complemented by large windows, high ceilings, formal living and dining areas, and a dedicated office or homework area. A third full bath provides convenient access to the pool. Freshly painted and move in ready. Climate controlled two car garage and private pool overlooking the beautiful landscape and lake. Grand Isles offers an exceptional lifestyle with resort style pools,playgrounds, activities, state of the art fitness center, sauna, yoga room, Olympic size pool, tennis, pickleball, basketball, beach volleyball, trails and 24 hour surveillance. Beautifully maintained grounds, nearby Publix, fuel, police and fire services, highly recreational programs make this a truly special place.
場所
3000 SW 194th Ter, Miramar, フロリダ 33029, アメリカ合衆国
物件の特徴
所有地
- 住宅面積:
239 m² (2,576 ft²) - 住居のタイプ: 家具なし
- 特徴: 貯蔵室ユティリティールーム車庫パティオ主寝室を他の寝室から離して配置ドライブウェイ外側の照明ウォークインクローゼット
- 場所: ウォーターフロント
敷地 / 土地
- 土地/分譲地の面積:
877 m² (9,443 ft²) - ウォーターフロント: 23 m
建築タイプ
- 建築年: 2000
- 屋根ふき材: 平タイル
- 状態: 改装済みの建物
- 建築タイプ: CBS構造コンクリート/ブロック
駐車場/ガレージ
- ガレージ種類: 家続きの車庫自動開閉式の車庫のドア
寝室
- 寝室: 5
浴室
- バスルーム(浴室)総数: 3
- フルバスルーム: 3
インテリアの特長
- 窓: 張り出し窓
- 床: 木製陶製タイルビニール
- 天井: 吹き抜け天井
エクステリアの特長
- 屋外スペース: パティオ
- カーポート駐車場:
プール&スパ
- プール: 地下
水域・ボートアクセス
- 海、湖、河川向: 湖
- ボート: 公共係船場
保養地・娯楽地
- 保養地・娯楽地: プール
防犯設備等
- 特徴: 火災警報器警備パトロール所有式警報装置
景観
- 特徴: 湖の眺めプールの眺め庭向け水のある景色
暖房・冷房
- 暖房設備: セントラル・ヒーティング
- 冷房設備: 天井のファン全館空調
電気・ガス・水道設備
- その他の設備: 公共の下水管都市水道
共同用
- 特徴: フィットネスルームクラブハウスペット可サウナプールテニスコート
学校情報
- 高等学校: Everglades
- 中学校: Glades
- 小学校: Sunset Lakes