
$1,249,995
販売中の一戸建て住宅, 3008 Hamblin Way, ウェリントン, フロリダ 33414, アメリカ合衆国
- MLS登録番号B26043726
- 6
- 6
387 m² (4,168 ft²)
掲載元:London Foster Realty
3008 Hamblin Way, ウェリントン, フロリダ 33414, アメリカ合衆国にある販売中の一世帯一戸建ては、現在掲載中です。この物件には次の特徴があります:6寝室, 6バスルーム。
物件の概要
Exceptional lakefront living with 76' of waterfront and breathtaking long lake views! This 6BR/5.5BA Olympia residence offers 4,168 SF of A/C living space plus a unique 336 SF custom outdoor living addition (14' x 24') integrated into the home's trussed structure, this impressive room-sized space features ceiling fans, lighting and beautiful lake views, creating an exceptional extension of the home's living and entertaining space. The outdoor area also features a custom BBQ/pool bar, perfect for entertaining. Heated pool, 3-car garage, screened primary balcony and solid concrete construction. Recent updates: NEW Trane A/C (first floor) +12-year transferable warranty, UV Light + Ecobee T-stat, NEW flooring on stairs, loft, all upstairs bedrooms + transferable warranty. Freshly painted interior - stairway, loft, laundry room and upstairs guest bedrooms, NEW cooktop and NEW KitchenAid vented microwave, plus freshly painted three garage doors and double front entry doors. The home presents a clean, fresh and move-in-ready feel. Ideally situated near Wellington's premier equestrian venues and polo, with convenient access to shopping, dining, recreation and the airport. Walk/bike to A-rated Equestrian Trails Elementary and Emerald Cove Middle School, plus a quick bike ride to Palm Beach Central High School. A rare opportunity to embrace an exceptional Wellington lifestyle, where serene lakefront living, expansive outdoor entertaining, walking to A-rated schools, and an outstanding location come together in one truly special setting.
場所
3008 Hamblin Way, ウェリントン, フロリダ 33414, アメリカ合衆国
物件の特徴
所有地
- 住宅面積:
387 m² (4,168 ft²) - 特徴: 車庫スクリーン付きバルコニーバルコニーパティオウォークインクローゼット
- 場所: ウォーターフロント
敷地 / 土地
- 土地/分譲地の面積:
725 m² (7,800 ft²) - ウォーターフロント: 23 m
- 区画詳細: スプリンクラー
建築タイプ
- 建築年: 2006
- スタイル: 地中海風
- 屋根のタイプ: かまぼこ屋根
- 状態: 改築改装済みの建物
- 建築タイプ: CBS構造
駐車場/ガレージ
- ガレージ種類: 家続きの車庫
寝室
- 寝室: 6
浴室
- バスルーム(浴室)総数: 6
- フルバスルーム: 5
- WC: 1
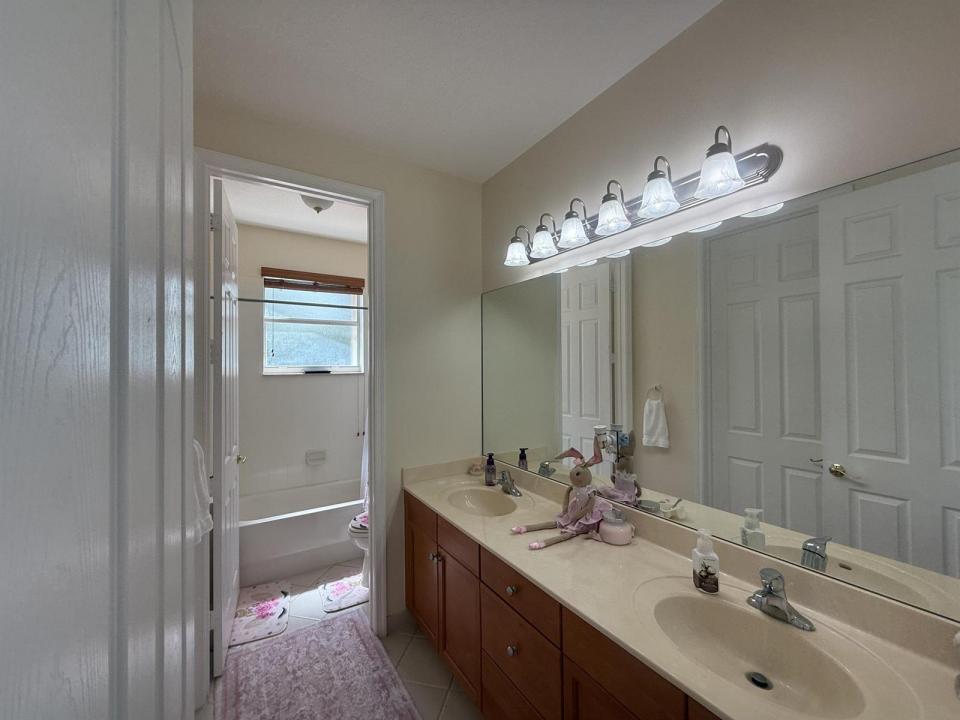
- 詳細: 特別注文の鏡
その他の部屋
- 部屋タイプ: ロビーフォーマルダイニングルーム
- キッチン詳細: キッチン (アイランド型)
- 家電機器: 電気温水器洗濯機レンジ 電子レンジ冷蔵庫ゴミ処理ドライヤー食器洗い機
インテリアの特長
- ドア/扉: フレンチドア
- 窓: 窓のブラインドプランテーション・シャッター耐ハリケーンシャッター
- 床: 陶製タイルカーペット
- 天井: 吹き抜け天井ボリューム天井
- バー:
エクステリアの特長
- 屋外スペース: バルコニーパティオ
- カーポート駐車場:
プール&スパ
- プール: 暖房ありプライベートプール設備はそのままコンクリート
- スパ: バスタブ
水域・ボートアクセス
- 海、湖、河川向: 湖
保養地・娯楽地
- 保養地・娯楽地: プールビルトイングリル
防犯設備等
- 特徴: 警備パトロール
景観
- 特徴: 湖の眺めプールの眺め水のある景色
暖房・冷房
- 暖房設備: セントラル・ヒーティング
- 冷房設備: 天井のファン全館空調
電気・ガス・水道設備
- 通信: ケーブル利用可
- その他の設備: 下水公共公共の下水管
共同用
- 特徴: クラブハウススパサウナプール守衛付きテニスコートゲートで囲われたコミュニティゲートで囲われたコミュニティの警備員フィットネスルームペット可アソシエーション・ジム/エクササイズルームアソシエーション・バーベキュージョギング/バイク路温水プール
学校情報
- 高等学校: Palm Beach Central
- 中学校: Emerald Cove