
$239,000
分譲アパート, 300 Bayview Dr 202, Sunny Isles Beach, フロリダ 33160, アメリカ合衆国
- MLS登録番号A12058385
- 1
- 2
71 m² (762 ft²)
掲載元:Julies Realty, LLC
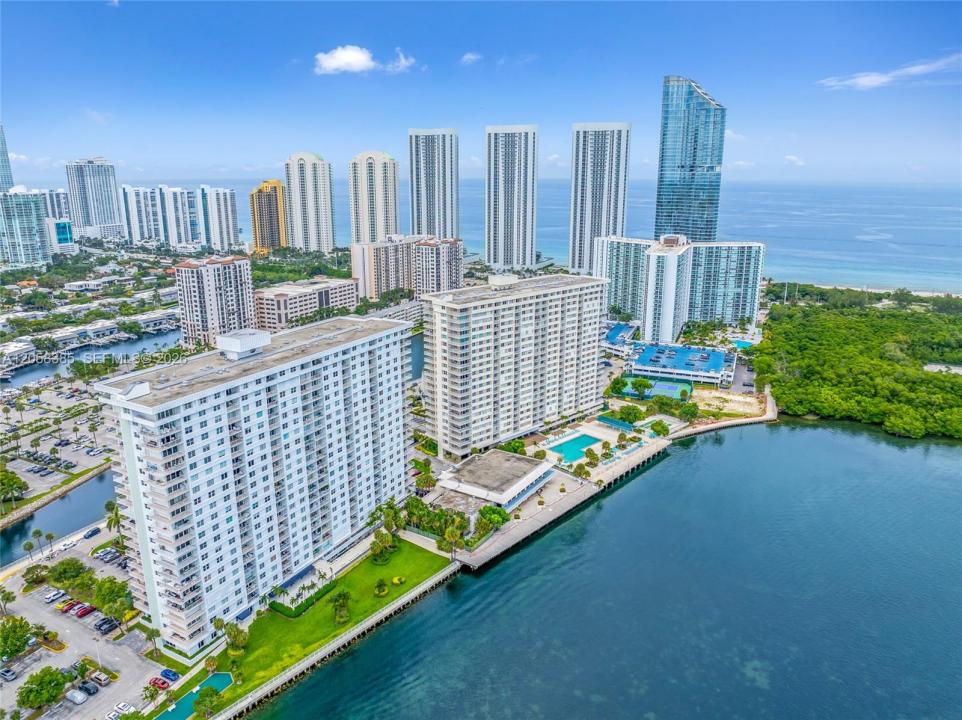
300 Bayview Dr 202, Sunny Isles Beach, フロリダ 33160, アメリカ合衆国にある販売中のアパートは、現在掲載中です。この物件には次の特徴があります:寝室1室, 2バスルーム。
物件の概要
Residence 202 at Arlen House is ready for its next chapter. Freshly painted and filled with natural light, this inviting residence features a bright, open layout designed for comfortable living. Enjoy beautiful BAY views from your private retreat, where every day begins with peaceful mornings overlooking the water and ends with serene evenings in a tranquil holiday setting.
Conveniently located on the second floor, this home offers the perfect blend of comfort, relaxation, and coastal charm. Whether you're searching for your forever home, a first home, or a vacation getaway by the beach, Residence 202 is designed to fit your lifestyle.
The spacious primary bedroom features an en-suite bathroom for enhanced privacy, while the conveniently located half bath is perfect for guests. Move right in and enjoy brand-new kitchen appliances, fresh carpeting, and the added versatility of a Murphy bed. The residence is truly turnkey and ready for immediate occupancy.
For added peace of mind, the air conditioning system, electrical panel, and water shut-off valve have all been recently updated, ensuring comfort, efficiency, and security from day one. This unit offers the perfect floor plan to renovate and customize to your own style, creating a home that truly reflects your vision. With its spacious layout and exceptional potential, it provides the ideal canvas to elevate your homeownership experience into a luxurious beachside retreat. Storage space included. Easy to show!
場所
300 Bayview Dr 202, Sunny Isles Beach, フロリダ 33160, アメリカ合衆国
物件の特徴
所有地
- 住宅面積:
71 m² (762 ft²) - 特徴: バルコニーエレベーターウォークインクローゼット
- 場所: 海岸付近ウォーターフロント
建築タイプ
- 建築年: 1968
- スタイル: 超高層
- 建築タイプ: CBS構造
駐車場/ガレージ
- 駐車場の説明: 路上ゲスト用駐車場制限割り当て済み
寝室
- 寝室: 1
浴室
- バスルーム(浴室)総数: 2
- フルバスルーム: 1
- WC: 1
インテリアの特長
- 窓: 窓のブラインド
- 床: 陶製タイル陶製タイルカーペット
エクステリアの特長
- 屋外スペース: バルコニー
- カーポート駐車場:
プール&スパ
- プール: プライベートプール
水域・ボートアクセス
- 海、湖、河川向: 沿岸よりの運河入り江運河
- ボート: 公共係船場係船場利用可能
保養地・娯楽地
- 保養地・娯楽地: 海水へのアクセス制限あり
防犯設備等
- 特徴: 消火用スプリンクラー火災警報器
景観
- 特徴: プールの眺め入り江の眺め水のある景色
暖房・冷房
- 冷房設備: 電気全館空調
共同用
- 特徴: 倉庫サウナプール 洗濯室:${0}テニスコートアソシエーション・ジム/エクササイズルームマリーナ
学校情報
- 中学校: Highland Oaks
- 小学校: Norman S. Edelcup K-8