
$375,000
分譲アパート, 300 Bayview Dr 315, Sunny Isles Beach, フロリダ 33160, アメリカ合衆国
- MLS登録番号A12001187
- 2
- 2
113 m² (1,220 ft²)
掲載元:Douglas Elliman
300 Bayview Dr 315, Sunny Isles Beach, フロリダ 33160, アメリカ合衆国にある販売中のアパートは、現在掲載中です。この物件には次の特徴があります:2寝室, 2バスルーム。
物件の概要
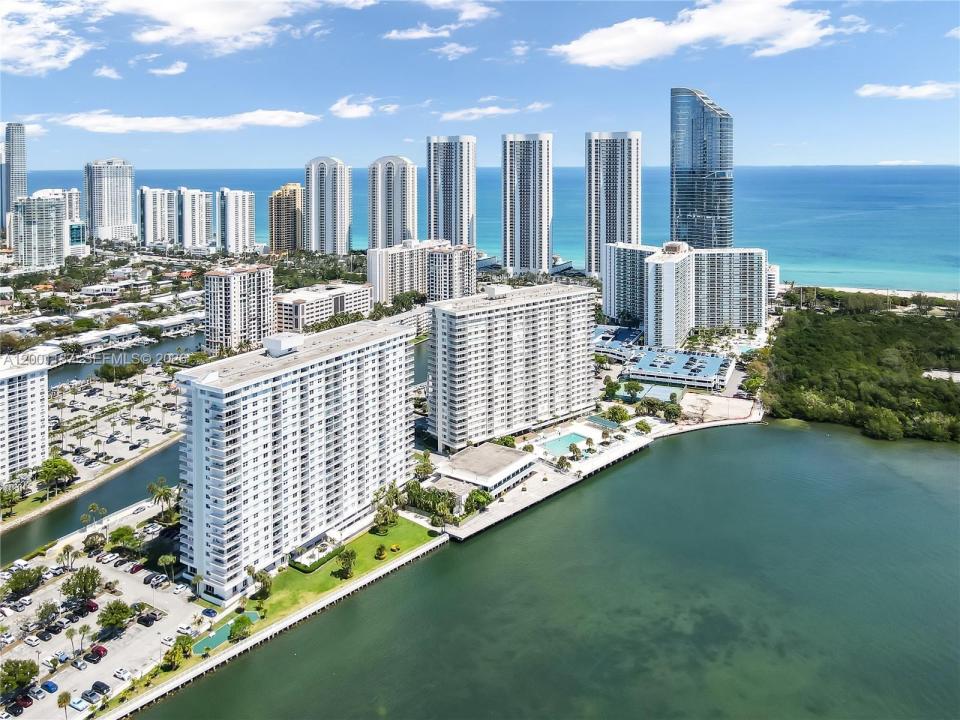
Motivated Seller! Experience the Ultimate Waterfront Lifestyle in this Bright CORNER Unit at the Arlen House, a Premier Secured Intracoastal & Boating Community in Southernmost Sunny Isles Beach. Located Directly Across from the Ocean & the Ritz-Carlton Residences. Perfectly Blends Sun, Sand & Sea with Modern Conveniences. Enjoy Effortless 3rd-Floor Access—Ideal for Shabbat. Brilliant Natural Light Floods the Spacious Living Area, which Flows Seamlessly onto #315’s Expansive Wrap-Around Balcony. Unit #315 features New Central A/C, Brand-New Gourmet Eat-In Kitchen with Quartz Countertops & SS Appliances. 2 Updated Pristine Quartz Full Baths. The Layout Offers a King-Sized Primary Ensuite w 2 Walk-In Closets, Sitting Area, Private FB. Queen-Size 2nd Bedroom w/ Walk in closet. Both w/ Waterviews. Abundant Closet Space. Can Be Delivered Furnished or Unfurnished! Resort-Style Amenities Featuring a Luxurious Intracoastal front Heated Pool, Spa, Gym, Tennis Courts, Pickleball, Restaurant Space, Auditorium, Library, Card Rm, Billiard Room & Lush Walking Path. Gated FOB Entry w/Gate & Front Desk Security 24/7. Onsite Mngmt. Hair Salon. Mini-Mart. Monthly fees include Amenities, Cable, Wi-Fi, Assigned Parking, Storage & Water! Can be delivered Furnished or Vacant. Enjoy A Secured, Vibrant Community Just Steps from the Ocean. Your Beachside Dream Awaits! Designed For Sun-Seekers, Beachgoers & Boaters Alike. Minutes From Bal Harbour & Aventura. Close to MIA & FLL Airports. Welcome Home
場所
300 Bayview Dr 315, Sunny Isles Beach, フロリダ 33160, アメリカ合衆国
物件の特徴
所有地
- 住宅面積:
113 m² (1,220 ft²) - 特徴: 貯蔵室車庫バルコニーエレベーターコートヤード 収納スペースウォークインクローゼット
- 場所: ウォーターフロント
建築タイプ
- 建築年: 1968
- スタイル: 超高層
- 状態: 改築改装済みの建物
- 建築タイプ: CBS構造
駐車場/ガレージ
- 駐車場の説明: ゲスト用駐車場制限割り当て済み
- ガレージ種類: 家続きの車庫
寝室
- 寝室: 2
浴室
- バスルーム(浴室)総数: 2
- フルバスルーム: 2
インテリアの特長
- 窓: ドレープ/カーテン
- 床: 陶製タイル木製
エクステリアの特長
- 屋外スペース: バルコニーコートヤード
- カーポート駐車場:
水域・ボートアクセス
- 海、湖、河川向: 沿岸よりの運河
- ボート: 公共係船場係船場利用可能
保養地・娯楽地
- 保養地・娯楽地: ニスコート
景観
- 特徴: テニスコート向け沿岸向水のある景色
暖房・冷房
- 冷房設備: 全館空調
共同用
- 特徴: 倉庫エレベータースパサウナビリヤードルームテニスコートアソシエーション・ジム/エクササイズルーム図書館マリーナ温水プール
学校情報
- 中学校: Highland Oaks
- 小学校: Norman S. Edelcup K-8