
$900,000
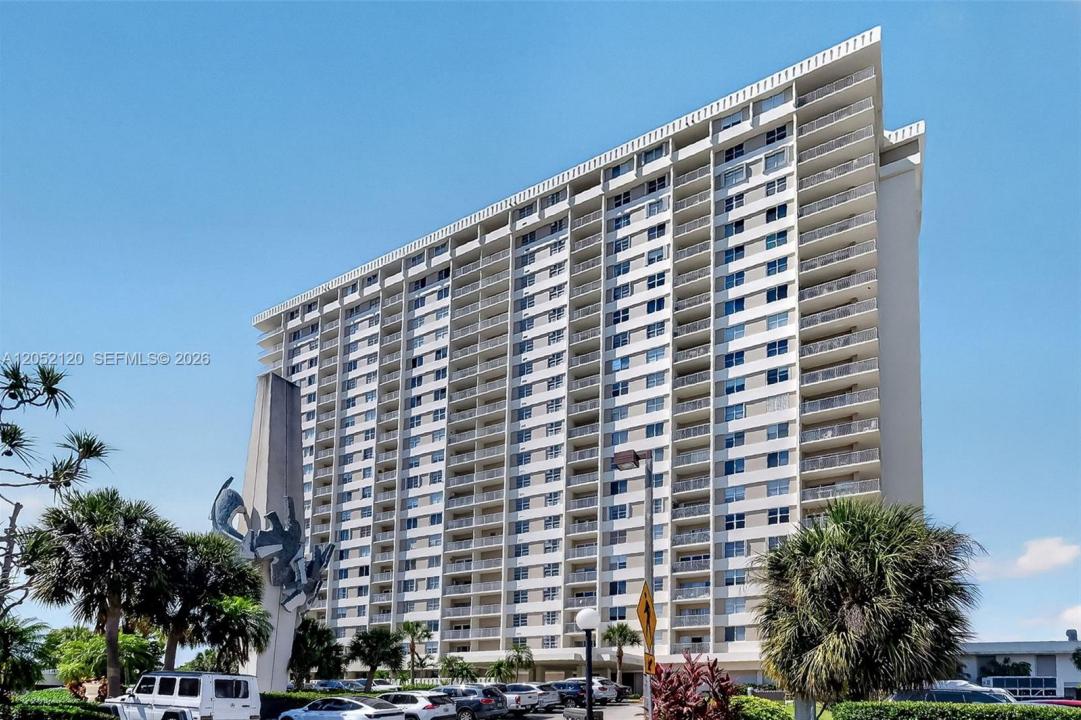
分譲アパート, 300 Bayview Dr 916, Sunny Isles Beach, フロリダ 33160, アメリカ合衆国
- MLS登録番号A12052120
- 3
- 2
146 m² (1,570 ft²)
掲載元:The Keyes Company
300 Bayview Dr 916, Sunny Isles Beach, フロリダ 33160, アメリカ合衆国にある販売中のアパートは、現在掲載中です。この物件には次の特徴があります:3寝室, 2バスルーム。
物件の概要
Welcome to Arlen House, where this exceptional corner residence showcases unobstructed panoramic views and refined coastal living at its finest. Custom designed as a three-bedroom, two bath residence, this home has been thoughtfully reimagined with sophisticated European-inspired design and meticulous attention to detail. Every space has been carefully curated, featuring illuminated closets, a dedicated shoe closet, a luxurious wet room, abundant storage throughout, and seamless custom built-ins and shelving that embody clean lines and contemporary European living. A spectacular wraparound balcony captures breathtaking views of the Intracoastal Waterway, the Atlantic Ocean, the city skyline, and Oleta River State Park. Spend your mornings watching boats glide by or catch the rare sight of dolphins and manatees swimming through the channel. Ideally situated directly across from the beach in Sunny Isles Beach and just moments from a nearby marina, this residence perfectly embodies the essence of luxury waterfront living. Residents of Arlen House enjoy an exceptional collection of amenities, including a resort-style swimming pool, fitness center, tennis courts, game room, and an on-site market for added convenience.
• Assigned Parking Space #183
• Storage Unit #916
This truly extraordinary offering must be experienced in person!
場所
300 Bayview Dr 916, Sunny Isles Beach, フロリダ 33160, アメリカ合衆国
物件の特徴
所有地
- 住宅面積:
146 m² (1,570 ft²) - 特徴: 貯蔵室ユティリティールーム車庫バルコニーエレベーター収納スペース
- 場所: 海岸付近ウォーターフロント
建築タイプ
- 建築年: 1968
- 状態: 改装済みの建物
- 建築タイプ: CBS構造コンクリート/ブロック
駐車場/ガレージ
- 駐車場の説明: 覆い付きの駐車場割り当て済み
寝室
- 寝室: 3
浴室
- バスルーム(浴室)総数: 2
- フルバスルーム: 2
- 詳細: 特別注文の鏡
その他の部屋
- 部屋タイプ: テレビルーム・書斎・オフィス
- キッチン詳細: キッチン (アイランド型)
- 家電機器: 電気温水器レンジ 電子レンジオーブン (壁に組み込まれた)冷蔵庫ゴミ処理食器洗い機
インテリアの特長
- 窓: ドレープ/カーテン窓のブラインド
- 床: 陶製タイルカーペット
- トリム/モールディング: クローゼット・キャビネット
エクステリアの特長
- 屋外スペース: バルコニー
- カーポート駐車場:
水域・ボートアクセス
- 海、湖、河川向: 沿岸よりの運河入り江運河
保養地・娯楽地
- 保養地・娯楽地: ニスコート
防犯設備等
- 特徴: 火災警報器煙探知機
景観
- 特徴: 海の眺め沿岸向
暖房・冷房
- 冷房設備: 電気全館空調ゾーン型
共同用
- 特徴: クラブハウス倉庫ペット可エレベータースパ 洗濯室:${0}テニスコートアソシエーション・ジム/エクササイズルーム
学校情報
- 高等学校: Alonzo and Tracy Mourning Sr. High
- 中学校: Highland Oaks
- 小学校: Norman S. Edelcup K-8