
$3,590,000
分譲アパート, 300 Biscayne Blvd Way 2802, Miami, フロリダ 33131, アメリカ合衆国
- MLS登録番号A12007489
- 3
- 4
225 m² (2,422 ft²)
掲載元:Compass Florida, LLC
300 Biscayne Blvd Way 2802, Miami, フロリダ 33131, アメリカ合衆国にある販売中のアパートは、現在掲載中です。この物件には次の特徴があります:3寝室, 4バスルーム。
物件の概要
Experience waterfront living at the iconic Aston Martin Residences in this elegant 3-bedroom, 3.5-bath flow-through residence on the 28th floor accessible through the ultra-exclusive East Tower Lobby, reserved for only the 01 and 02 lines, offering a more private and boutique living experience with its own dedicated lobby entrance and elevated sense of exclusivity.
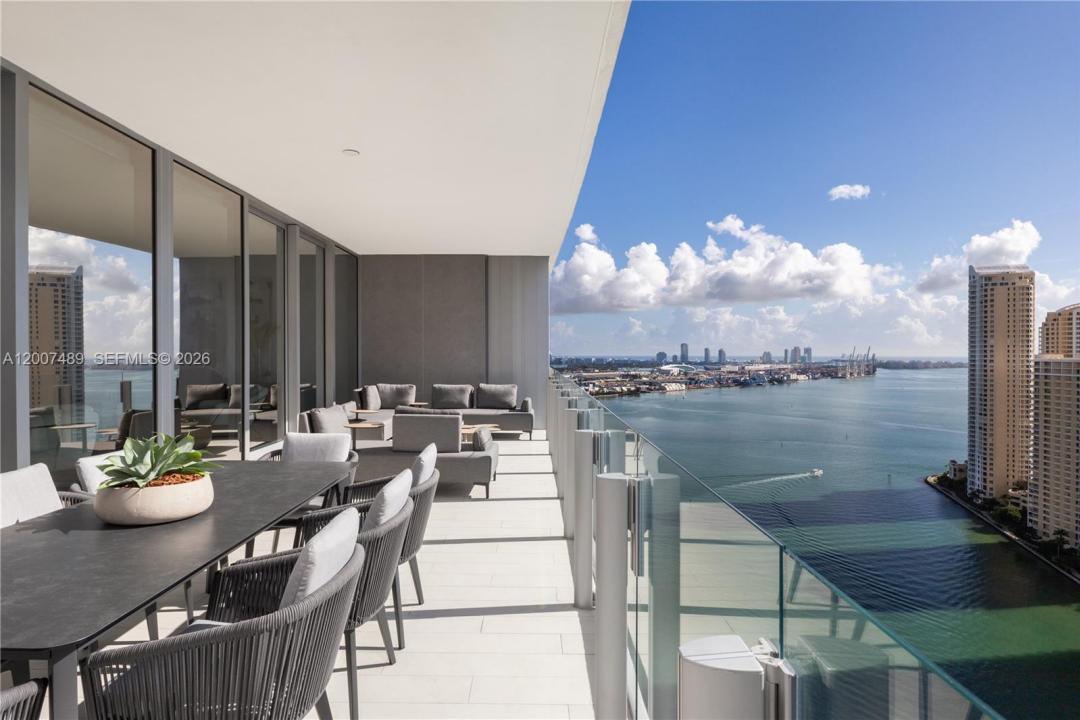
Unit has 2,422 interior SF and a 400 SF balcony; white marble floors throughout, floor-to-ceiling glass, breathtaking water & city views from sunrise to sunset. A private two-elevator foyer welcomes you home with custom designer wallpaper, setting the tone for the sophisticated interiors beyond. The thoughtfully designed flow-through layout offers exceptional natural light & seamless indoor-outdoor living.
Every detail has been carefully curated, including electric blinds on every window & custom-built closets throughout every bedroom and even the laundry area, maximizing both functionality and luxury. The spacious primary suite offers a true retreat with generous storage and spa-like comfort, while each additional bedroom features its own ensuite bath for ultimate privacy.
Offered UNFURNISHED, this residence is ideal for those seeking refined luxury living in one of Downtown Miami’s most prestigious waterfront addresses, complete with world-class amenities, concierge services, and a premier location moments from Brickell, Miami Beach, and the vibrant heart of the city. TENANT OCCUPIED UNTIL JULY 30, 2027
場所
300 Biscayne Blvd Way 2802, Miami, フロリダ 33131, アメリカ合衆国
物件の特徴
所有地
- 住宅面積:
225 m² (2,422 ft²) - 住居のタイプ: 家具なし
- 特徴: 車庫バルコニーエレベーターウォークインクローゼット
- 場所: ウォーターフロント
建築タイプ
- 建築年: 2024
- スタイル: 超高層
- 状態: 新築
駐車場/ガレージ
- 駐車場の説明: 覆い付きの駐車場割り当て済み
- ガレージ種類: 家続きの車庫
寝室
- 寝室: 3
浴室
- バスルーム(浴室)総数: 4
- フルバスルーム: 3
- WC: 1
その他の部屋
- キッチン詳細: キッチン (アイランド型)
- 家電機器: 洗濯機レンジ オーブン (壁に組み込まれた)冷蔵庫ゴミ処理ドライヤー食器洗い機
インテリアの特長
- 床: 大理石
- トリム/モールディング: クローゼット・キャビネット
エクステリアの特長
- 屋外スペース: バルコニー
- カーポート駐車場:
水域・ボートアクセス
- 海、湖、河川向: 入り江川
- ボート: 公共係船場
景観
- 特徴: 川の眺め入り江の眺め
暖房・冷房
- 暖房設備: セントラル・ヒーティング
- 冷房設備: 全館空調
共同用
- 特徴: クラブハウスペット可エレベータースパサウナアソシエーション・ジム/エクササイズルームマリーナ温水プール