
$4,090,000
分譲アパート, 300 Biscayne Blvd Way 3503C, Miami, フロリダ 33131, アメリカ合衆国
- MLS登録番号A12010305
- 3
- 5
255 m² (2,742 ft²)
掲載元:STAR H LLC
300 Biscayne Blvd Way 3503C, Miami, フロリダ 33131, アメリカ合衆国にある販売中のアパートは、現在掲載中です。この物件には次の特徴があります:3寝室, 5バスルーム。
物件の概要
A rare alignment of pricing, design, and immediate usability—currently the best value for a water-view unit at Aston Martin Residences.
This expansive 3-bedroom + den, 4.5-bath residence with family room and staff quarters is delivered with all furniture, equipment, and accessories included in the purchase price, including approximately $500,000 in curated upgrades. Interiors feature white marble flooring, bespoke Artefacto furnishings, and custom Ornare build-outs, creating a cohesive, move-in-ready environment rarely found in competing inventory. All furniture and equipment is included in this price!
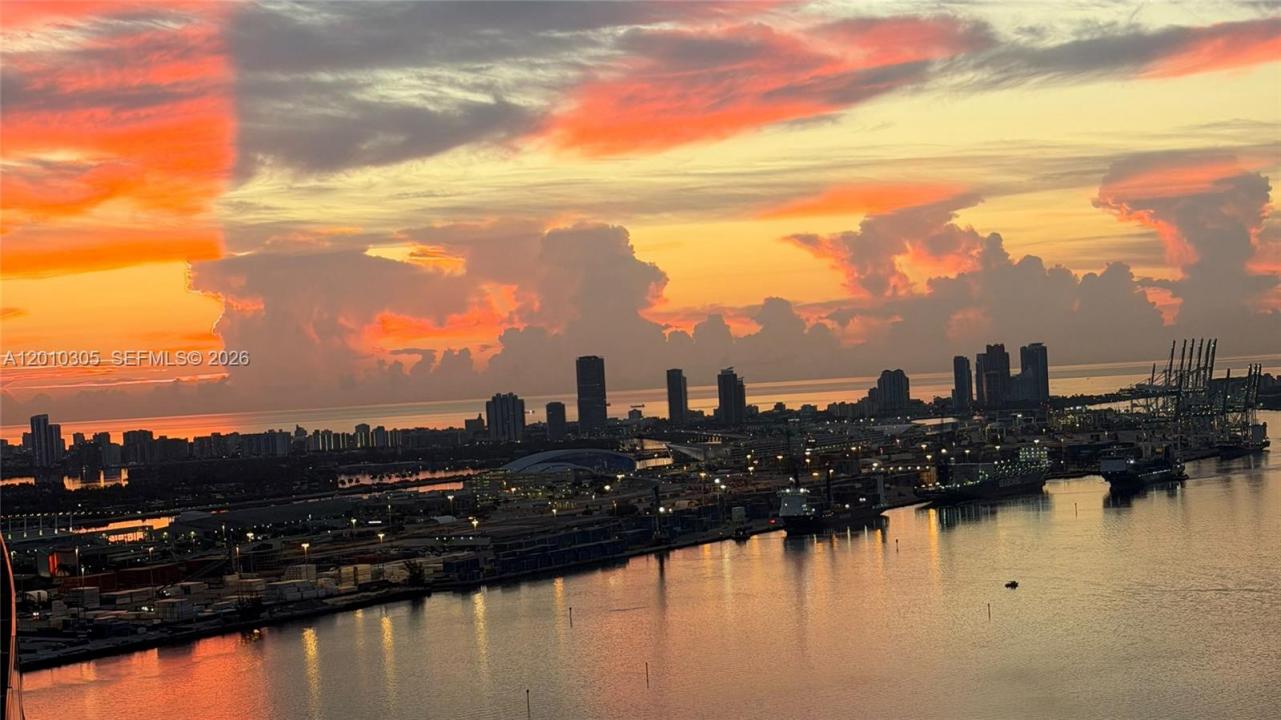
Floor-to-ceiling glass frames unobstructed, spectacular high-floor views of the Miami River and Brickell Key, offering both visual impact and privacy. The chef’s kitchen is equipped with top-tier Gaggenau appliances and integrates seamlessly into a layout designed for refined living and entertaining.
Residents enjoy over 42,000 SF of amenities, including a sky-level pool, full-service spa, fitness center, private theaters, beach club, concierge, house car, and curated services—positioning the tower as a destination in itself. Located in the heart of Miami, this is a turnkey, value-driven entry into one of the city’s most iconic addresses—without the time, cost, or execution risk of post-closing upgrades. 3 parking spaces. Click on virtual tour for a video.
場所
300 Biscayne Blvd Way 3503C, Miami, フロリダ 33131, アメリカ合衆国
物件の特徴
所有地
- 住宅面積:
255 m² (2,742 ft²) - 特徴: 車庫バルコニーエレベーター主寝室を他の寝室から離して配置
- 場所: 海岸付近ウォーターフロント
建築タイプ
- 建築年: 2024
- スタイル: 超高層
- 建築タイプ: CBS構造
駐車場/ガレージ
- 駐車場の説明: 覆い付きの駐車場割り当て済み
- ガレージ種類: 家続きの車庫
寝室
- 寝室: 3
浴室
- バスルーム(浴室)総数: 5
- フルバスルーム: 4
- WC: 1
インテリアの特長
- 窓: 窓のブラインド
- 床: 大理石
- トリム/モールディング: クローゼット・キャビネット
エクステリアの特長
- 屋外スペース: バルコニー
- カーポート駐車場:
水域・ボートアクセス
- 海、湖、河川向: 入り江海岸の岸辺
- ボート: 係船場利用可能個人専用の係船場
防犯設備等
- 特徴: 消火用スプリンクラー火災警報器警備パトロール
景観
- 特徴: 海の眺めダイレクト海岸向入り江の眺め
暖房・冷房
- 暖房設備: ヒートポンプ電気セントラル・ヒーティング
- 冷房設備: 電気全館空調
共同用
- 特徴: クラブハウスペット可エレベータービリヤードルームアソシエーション・ジム/エクササイズルーム
学校情報
- 高等学校: Washington; Brooker T
- 中学校: de Diego; Jose
- 小学校: Douglass; Frederick