
$345,000
分譲アパート, 301 174th St 1905 + DEN, Sunny Isles Beach, フロリダ 33160, アメリカ合衆国
- MLS登録番号A12038760
- 1
- 2
103 m² (1,104 ft²)
掲載元:Sterling Equity Realty LLC
301 174th St 1905 + DEN, Sunny Isles Beach, フロリダ 33160, アメリカ合衆国にある販売中のアパートは、現在掲載中です。この物件には次の特徴があります:寝室1室, 2バスルーム。
物件の概要
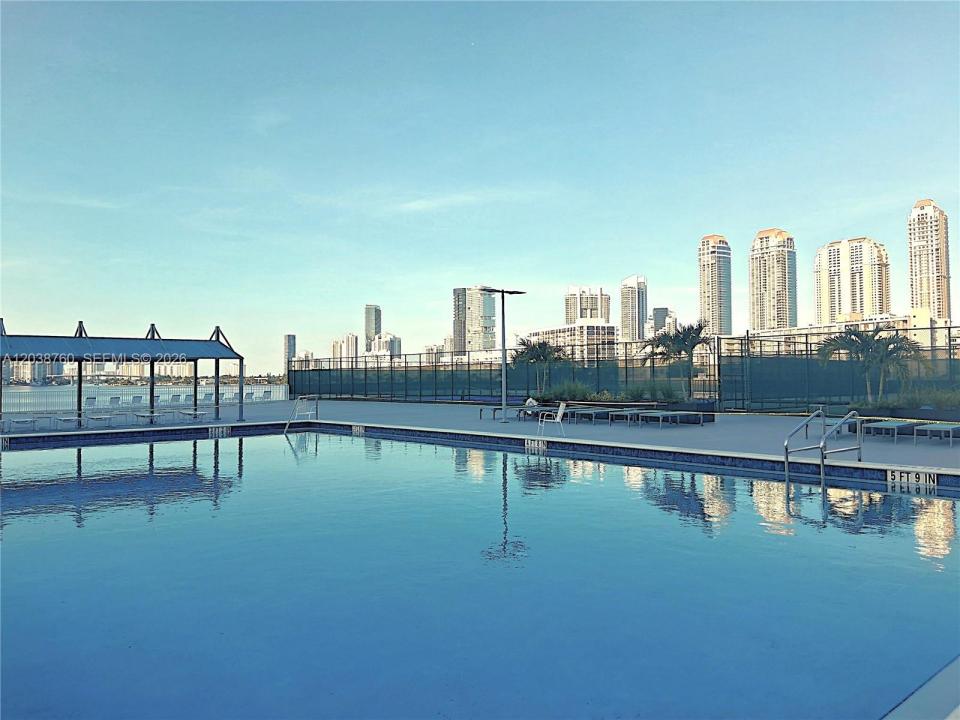
Brand new heated pool, tennis/pickleball courts - open soon! Design this marvelous condo unit to your heart's desire & step right into the sunny lifestyle at your own coastal retreat!Just under a half-mile stroll to the sandy beach & turquoise ocean! Relax w/ stunning Intracoastal Waterway panorama views & unwind during incredible sunsets from this spacious 1 bed+OPEN DEN/1.5 baths unit at the exclusive Winston Towers 500, ideally situated by the surrounding tranquil waters. Reside between fine shopping malls in Bal Harbour/Aventura & be in walking distance to restaurants,retail stores,supermarket,parks,playgrounds,houses of worship,great rated schools,fishing pier,dog park across the street & much more. Conveniently located between the Miami/Ft. Lauderdale airports. Enjoy private amenities of an oversized fitness gym, library/media room, billiard/playroom & gated pocket park. Entertain private events in the community rm.,auditorium while the bldg. has 24/7 security w/ its full-time front desk concierge service. The unit comes w/ a 2022 ClimateMaster A/C, plenty of closets, sizable balcony, 5x5 storage locker, same floor laundry rm., impressively LOW MAINTENANCE FEES incl. TV cable/Internet/hot water & Total Appliances Service plus 1 assigned parking space. Additional parking is avail. for cars/motorcycles/bikes. An owner-exclusive community w/ a no-rental policy, ensuring ultimate privacy & long-term stability.2026 pavement/landscape upgrades! FURNITURE AVAIL/PRICED TO DEAL!
場所
301 174th St 1905 + DEN, Sunny Isles Beach, フロリダ 33160, アメリカ合衆国
物件の特徴
所有地
- 住宅面積:
103 m² (1,104 ft²) - 特徴: 車庫バルコニーエレベーターウォークインクローゼット
- 場所: ウォーターフロント
建築タイプ
- 建築年: 1976
- スタイル: 超高層
- 建築タイプ: CBS構造
駐車場/ガレージ
- 駐車場の説明: ゲスト用駐車場割り当て済み
- ガレージ種類: 家続きの車庫
寝室
- 寝室: 1
浴室
- バスルーム(浴室)総数: 2
- フルバスルーム: 1
- WC: 1
- 詳細: 特別注文の鏡
インテリアの特長
- 窓: ドレープ/カーテン
- 床: 陶製タイル
エクステリアの特長
- 屋外スペース: バルコニー
- カーポート駐車場:
水域・ボートアクセス
- 海、湖、河川向: 沿岸よりの運河沿岸地帯入り江
防犯設備等
- 特徴: 煙探知機
景観
- 特徴: 沿岸向入り江の眺め水のある景色
暖房・冷房
- 冷房設備: 全館空調
共同用
- 特徴: クラブハウスサウナビリヤードルーム 洗濯室:${0}テニスコート倉庫ペット可エレベーターアソシエーション・ジム/エクササイズルーム図書館温水プール
学校情報
- 中学校: Norman S. Edelcup K-8
- 小学校: Norman S. Edelcup K-8