
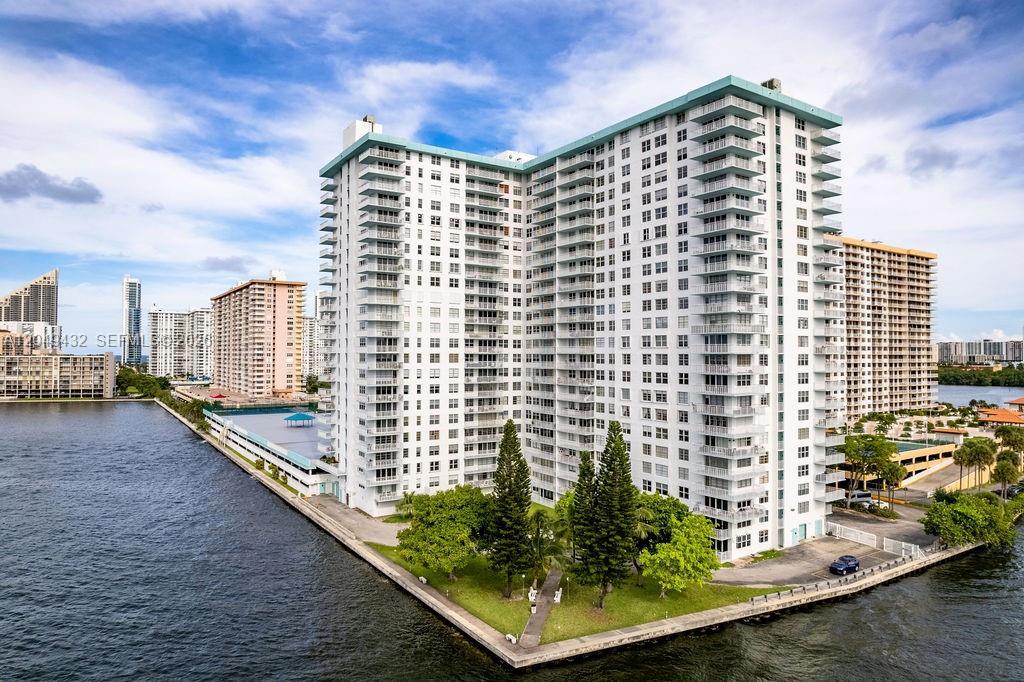
$415,000
分譲アパート, 301 174th St L05, Sunny Isles Beach, フロリダ 33160, アメリカ合衆国
- MLS登録番号A12049432
- 2
- 2
103 m² (1,104 ft²)
掲載元:One Stop Realty
301 174th St L05, Sunny Isles Beach, フロリダ 33160, アメリカ合衆国にある販売中のアパートは、現在掲載中です。この物件には次の特徴があります:2寝室, 2バスルーム。
物件の概要
This exceptional residence at Winston Towers 500 offers the perfect blend of modern elegance, comfort, & convenience in the heart of Sunny Isles Beach. Fully renovated with all required permits, this home has been thoughtfully redesigned to deliver the look, feel, & quality of a like-new residence. The spacious floor plan features a primary suite, an enclosed den with flexibility for a guest room, home office, or media room, & 2 full bathrooms with walk-in showers. The open-concept living & dining areas flow seamlessly into a stylish modern kitchen. Floor-to-ceiling windows fill the home with natural light, while roller shades throughout & blackout shades in the sleeping areas provide. A tankless water heater adds convenience & energy efficiency. Step outside to your private terrace, an ideal setting for morning coffee, outdoor dining, or simply relaxing. Offered fully furnished, this turnkey residence includes carefully selected furnishings. The furniture is covered by a warranty. This owner-oriented community where rentals are not permitted. Residents enjoy resort-style amenities, a stunning pool deck, fitness center, tennis courts, pickleball courts, community room, & beautifully maintained grounds. Ideally located just a short walk from the world-famous beaches of Sunny Isles Beach and minutes from Aventura Mall, Bal Harbour Shops, fine dining, marinas, houses of worship, & both Miami and Fort Lauderdale International Airports. Furniture included for a fee!!
場所
301 174th St L05, Sunny Isles Beach, フロリダ 33160, アメリカ合衆国
物件の特徴
所有地
- 住宅面積:
103 m² (1,104 ft²) - 住居のタイプ: 家具付
- 特徴: 貯蔵室車庫パティオ
- 場所: ウォーターフロント
建築タイプ
- 建築年: 1976
- スタイル: 超高層
- 状態: 改装済みの建物
- 建築タイプ: CBS構造
駐車場/ガレージ
- 駐車場の説明: 覆い付きの駐車場割り当て済み
寝室
- 寝室: 2
浴室
- バスルーム(浴室)総数: 2
- フルバスルーム: 2
インテリアの特長
- 窓: 窓のブラインド
- 床: 陶製タイル
エクステリアの特長
- 屋外スペース: パティオ
- カーポート駐車場:
水域・ボートアクセス
- 海、湖、河川向: 沿岸よりの運河入り江
防犯設備等
- 特徴: 煙探知機
景観
- 特徴: 庭向け
暖房・冷房
- 暖房設備: セントラル・ヒーティング
- 冷房設備: 全館空調
共同用
- 特徴: ペット可エレベーター 洗濯室:${0}アソシエーション・ジム/エクササイズルーム
学校情報
- 高等学校: Alonzo and Tracy Mourning Sr. High
- 中学校: Highland Oaks
- 小学校: Norman S. Edelcup K-8