
$37,000
一戸建て賃貸住宅, 301 190th St, Sunny Isles Beach, フロリダ 33160, アメリカ合衆国
- MLS登録番号A12077884
- 6
- 7
468 m² (5,036 ft²)
掲載元:Coldwell Banker Realty
301 190th St, Sunny Isles Beach, フロリダ 33160, アメリカ合衆国にある賃貸の一世帯一戸建ては、現在掲載中です。この物件には次の特徴があります:6寝室, 7バスルーム。
物件の概要
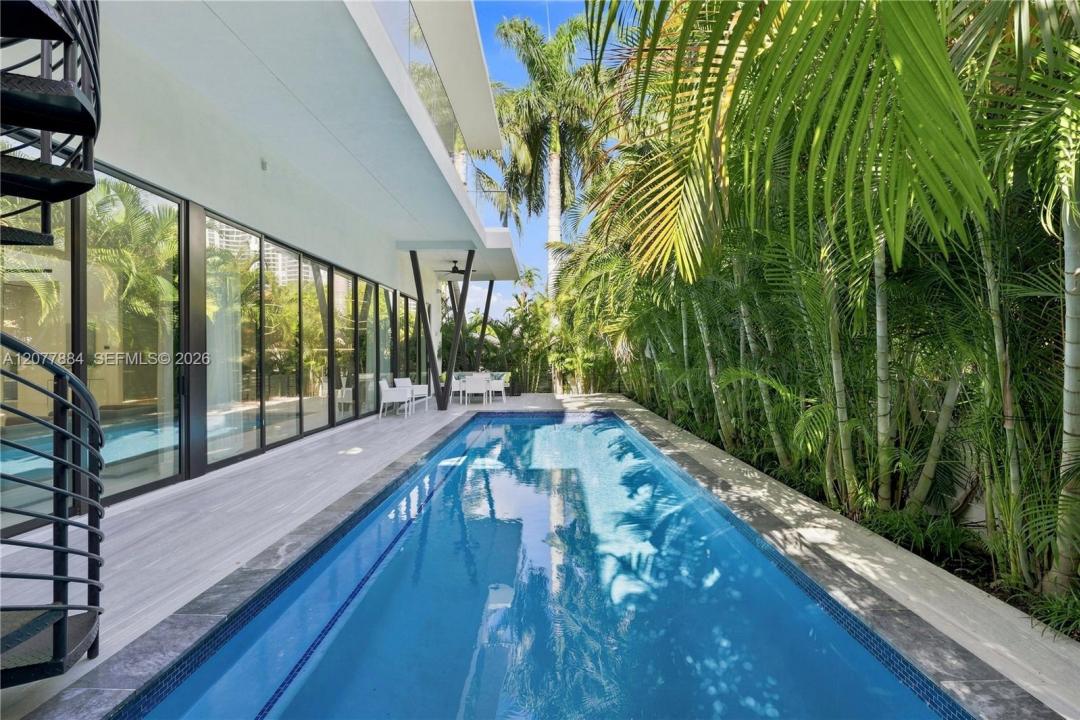
Brand NEW, move-in ready, 6 bedroom, 6.5 full baths with resort-style private pool, elevator, and rooftop terrace in Golden Shores, Sunny Isles Beach. Built in 2025, this stunning modern residence is ready to be rented and fully furnished with bespoke Italian designer furniture throughout. Just minutes to the beach, and perfectly positioned for the best of South Florida living. Aventura Mall is 5 minutes away, Bal Harbour Shops is just down Collins Avenue, and the area is surrounded by world-class dining including Haulover Beach Park, Newport Fishing Pier, and some of Miami's top restaurants. Easy access to major highways connecting you to all of Miami and Fort Lauderdale. Designer interiors flow seamlessly across every level, featuring soaring ceilings, floor-to-ceiling windows, and curated finishes that define luxury South Florida living. The open-concept living and dining areas are bathed in natural light, perfectly complementing the custom Italian furnishings. Private rooftop terrace sits at the crown of the home an entertainer's dream with sweeping ocean and city views, ideal for hosting intimate gatherings or sunset celebrations. Private elevator services all floors for effortless living. Resort-style pool anchors the outdoor space, surrounded by a sleek travertine deck and lush tropical landscaping your own private oasis steps from the sand. 6 bedrooms, 6.5 bathrooms, 5,036 sf of meticulously designed living space. 2-car garage, ocean views, and water views included.
場所
301 190th St, Sunny Isles Beach, フロリダ 33160, アメリカ合衆国
物件の特徴
所有地
- 住宅面積:
468 m² (5,036 ft²) - 住居のタイプ: 家具付
- 特徴: 車庫エレベーター外側の照明
敷地 / 土地
- 土地/分譲地の面積:
697 m² (7,500 ft²) - 区画詳細: 乗馬可能
建築タイプ
- 建築年: 2025
- 状態: 改装の必要あり
駐車場/ガレージ
- ガレージ種類: 家続きの車庫自動開閉式の車庫のドア
寝室
- 寝室: 6
浴室
- バスルーム(浴室)総数: 7
- フルバスルーム: 6
- WC: 1
- 詳細: 特別注文の鏡
その他の部屋
- 部屋タイプ: サンルーム居間テレビルーム・書斎・オフィス
- キッチン詳細: キッチン (アイランド型)
- 家電機器: 電子レンジ冷蔵庫ゴミ処理ドライヤー食器洗い機
インテリアの特長
- 窓: 窓のブラインド
- 床: 大理石
プール&スパ
- プール: 暖房ありプライベートプール地下
保養地・娯楽地
- 保養地・娯楽地: プールビルトイングリル
景観
- 特徴: 海の眺め沿岸向プールの眺め
共同用
- 特徴: ペット可
学校情報
- 中学校: Highland Oaks
- 小学校: Norman S. Edelcup K-8