
$960,000
販売中の一戸建て住宅, 303 NW 119th Dr, Coral Springs, フロリダ 33071, アメリカ合衆国
- MLS登録番号A12049278
- 6
- 4
275 m² (2,963 ft²)
掲載元:The Keyes Company
303 NW 119th Dr, Coral Springs, フロリダ 33071, アメリカ合衆国にある販売中の一世帯一戸建ては、現在掲載中です。この物件には次の特徴があります:6寝室, 4バスルーム。
物件の概要
Experience luxury living at its finest in this spectacular, completely remodeled 6-bedroom, 3.5-bath courtyard estate featuring a sparkling resort-style pool and a private detached in-law suite—perfect for guests, multigenerational living, or a home office. Designed with elegance and modern convenience in mind, this one-of-a-kind residence is equipped with cutting-edge Google Smart Home technology, allowing you to control lighting, climate, security, and more with ease. Every detail has been thoughtfully updated, including a brand-new 2024 roof, impact windows and doors throughout, electric blinds, 2 new A/C units are in the process of being installed and a retractable privacy screen that creates the perfect indoor-outdoor living experience. The open-concept floor plan showcases designer finishes, spacious living areas, and an abundance of natural light, making this home ideal for both everyday living and entertaining. The private courtyard oasis serves as the heart of the home, offering seamless access to the pool and outdoor living spaces from multiple rooms. Whether you're relaxing by the pool, entertaining family and friends, or enjoying the privacy of the detached guest quarters, this exceptional residence offers the perfect blend of sophistication, comfort, and functionality. This truly turnkey home combines timeless design with today's most desirable upgrades and is a rare opportunity that won't last long.
場所
303 NW 119th Dr, Coral Springs, フロリダ 33071, アメリカ合衆国
物件の特徴
所有地
- 住宅面積:
275 m² (2,963 ft²) - 特徴: ユティリティールーム車庫パティオ主寝室を他の寝室から離して配置ドライブウェイ外側の照明
- その他の建物構造: ゲストハウス
敷地 / 土地
- 土地/分譲地の面積:
997 m² (10,728 ft²) - 区画詳細: フェンス付き
建築タイプ
- 建築年: 1997
- 屋根ふき材: バハマ
- 建築タイプ: CBS構造
駐車場/ガレージ
- ガレージ種類: 家続きの車庫自動開閉式の車庫のドア
寝室
- 寝室: 6
浴室
- バスルーム(浴室)総数: 4
- フルバスルーム: 3
- WC: 1
インテリアの特長
- 窓: 窓のブラインド
- 天井: ボリューム天井
- トリム/モールディング: クローゼット・キャビネット
エクステリアの特長
- 屋外スペース: パティオ
- カーポート駐車場:
プール&スパ
- プール: 地下
保養地・娯楽地
- 保養地・娯楽地: プール
景観
- 特徴: プールの眺め庭向け
暖房・冷房
- 暖房設備: セントラル・ヒーティング
- 冷房設備: 天井のファン全館空調
電気・ガス・水道設備
- その他の設備: 公共の下水管都市水道
共同用
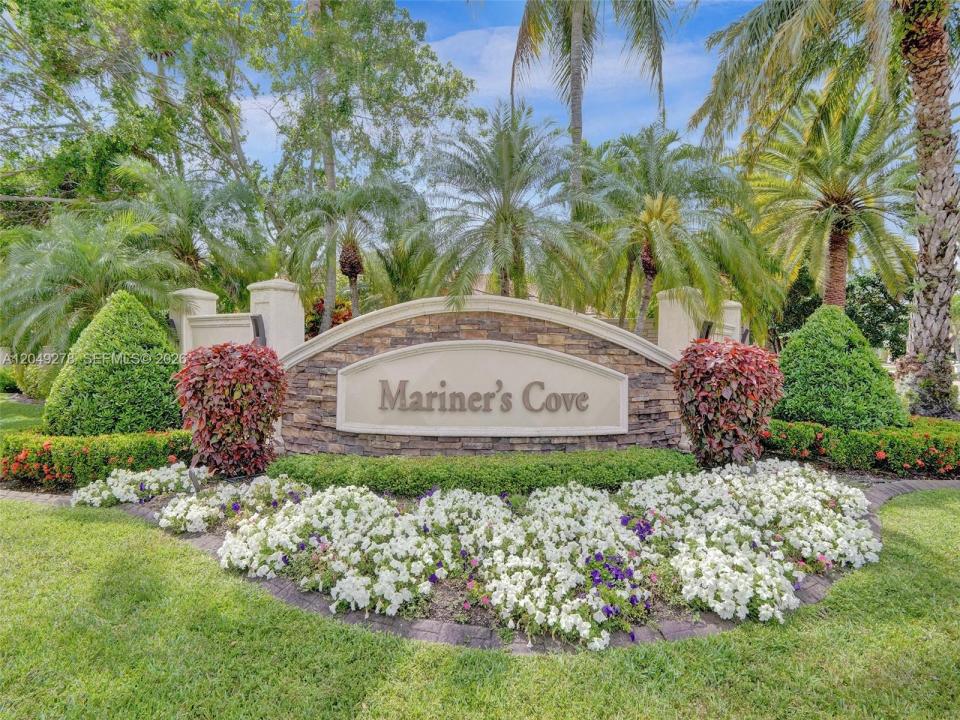
- 特徴: ペット可ゲートで囲われたコミュニティ
学校情報
- 高等学校: Coral Glades High
- 中学校: Sawgrass Spgs
- 小学校: Westchester