
$84,999,000
販売中の一戸建て住宅, 3060 S Ocean Boulevard, Manalapan, フロリダ 33462, アメリカ合衆国
- MLS登録番号B26039373
- 7
- 10
1,415 m² (15,231 ft²)
掲載元:Douglas Elliman
3060 S Ocean Boulevard, Manalapan, フロリダ 33462, アメリカ合衆国にある販売中の一世帯一戸建ては、現在掲載中です。この物件には次の特徴があります:7寝室, 10バスルーム。
物件の概要
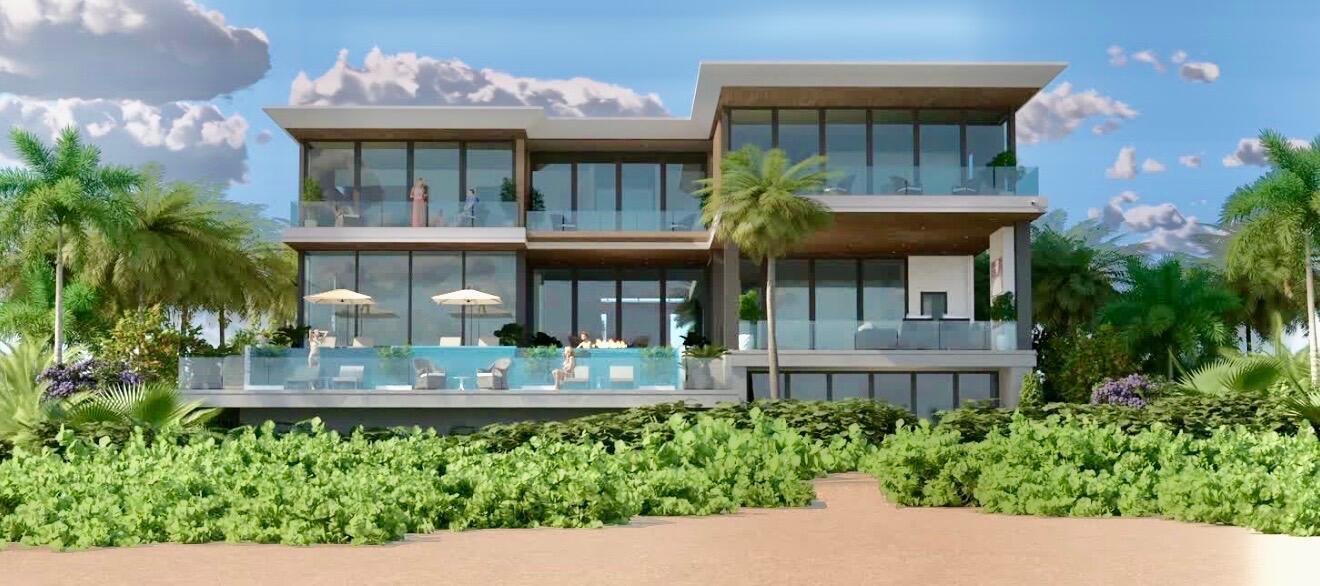
APPROVED PERMITS! Shovel Ready! A truly special opportunity to create one of Florida's most significant waterfront estates. One of only two properties in all of Manalapan to have coveted state FDEP approval to build on direct ocean and a guesthouse with a private dock. This rare $85 million ocean-to-intracoastal estate in exclusive Manalapan sits on 1.3 acres with 100 feet of direct ocean frontage and will complete turnkey over 20,000 sf. It is one of only 35 homes featuring direct ocean To intracoastal. Final Permit is ready to be in hand to begin construction. A world class team is in place, featuring the Benedict Bullock Architecture Group. This magnificent property is also available as land only with plans for $44,999,000 and land with no plans for $36,999,000 This 1.3-acre ocean-to-Intracoastal property in Manalapan comes with fully approved state plans to build a 20,000+ sq ft estate on one of only 35 direct ocean-to-Intracoastal parcel. What makes it extraordinarily rare: it is one of only two properties in Manalapan entitled to build both a primary oceanfront residence and a separate lakeside dwelling on the Intracoastal plus a private dock. The approved plans include a magnificent oceanfront main house, a 1,250 sq ft lakeside guest house, and private dockage, forming the ultimate multi-structure waterfront compound. These approvals save ~18 months of permitting and offer substantial time and value advantages.
場所
3060 S Ocean Boulevard, Manalapan, フロリダ 33462, アメリカ合衆国
物件の特徴
所有地
- 住宅面積:
1,415 m² (15,231 ft²) - 特徴: 貯蔵室車庫エレベーター主寝室を他の寝室から離して配置収納スペース
- 場所: ウォーターフロント
敷地 / 土地
- 土地/分譲地の面積:
5,261 m² (56,628 ft²)
建築タイプ
- 建築年: 2026
- スタイル: 四階建て複数階
- 建築タイプ: コンクリート/ブロック
- 地上: 漆喰
駐車場/ガレージ
- ガレージ種類: 家続きの車庫
寝室
- 寝室: 7
浴室
- バスルーム(浴室)総数: 10
- フルバスルーム: 7
- WC: 3
その他の部屋
- キッチン詳細: キッチン (アイランド型)
- 家電機器: 洗濯機電子レンジオーブン (壁に組み込まれた)冷蔵庫オーブン (SCC)ゴミ処理ドライヤー製氷機食器洗い機
プール&スパ
- プール: プライベートプール
保養地・娯楽地
- 保養地・娯楽地: プール
景観
- 特徴: 海の眺め沿岸向ダイレクト海岸向水のある景色
暖房・冷房
- 暖房設備: セントラル・ヒーティング
- 冷房設備: 全館空調
電気・ガス・水道設備
- 通信: ケーブル利用可
- その他の設備: 天然ガス下水公共敷地外で下水利用可公共の下水管
共同用
- 特徴: ペット可エレベータープール
学校情報
- 高等学校: Boynton Beach Community High
- 中学校: Lantana