
$13,500,000
販売中の一戸建て住宅, 30 S COMPASS Drive, Fort Lauderdale, フロリダ 33308, アメリカ合衆国
- MLS登録番号B26066692
- 6
- 9
663 m² (7,141 ft²)
掲載元:Coldwell Banker Realty
30 S COMPASS Drive, Fort Lauderdale, フロリダ 33308, アメリカ合衆国にある販売中の一世帯一戸建ては、現在掲載中です。この物件には次の特徴があります:6寝室, 9バスルーム。
物件の概要
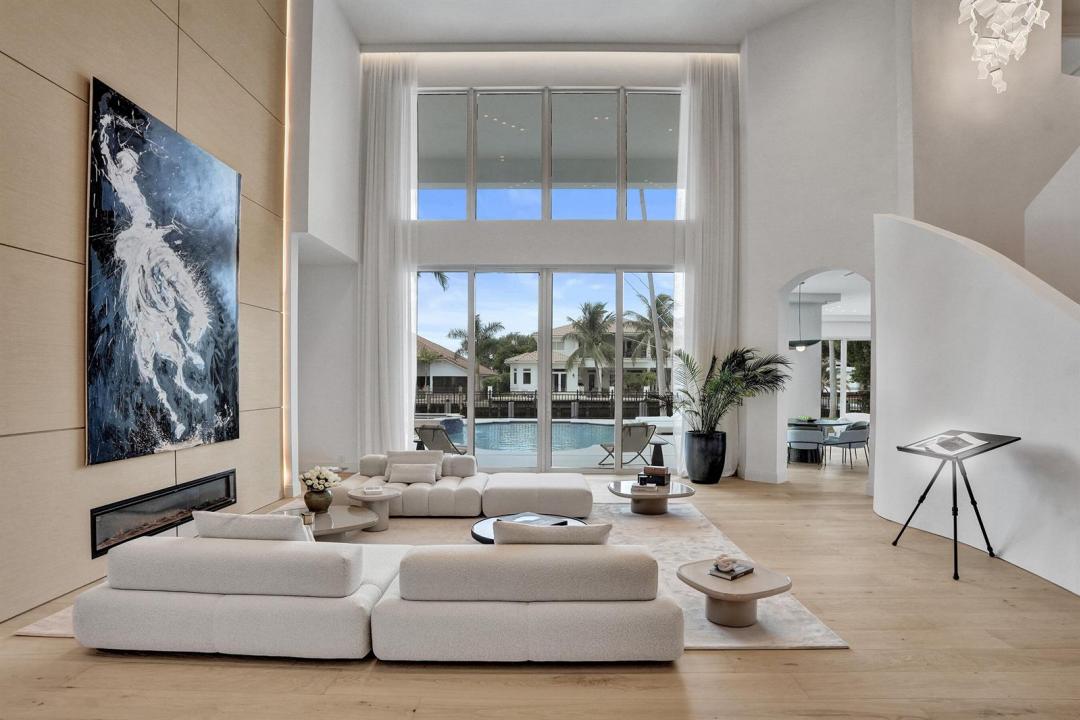
Set behind the gates of Bay Colony, this fully remodeled residence with exquisite designer finishes and exceptional Craftsmanship commands 105ft of ocean-access with no fixed bridges. Inside, soaring ceilings and walls of glass keep the water in view from nearly every room. The kitchen was built for both the everyday and the occasion: double islands, Gaggenau appliances, La Cornue range, and a dedicated coffee station. Beyond it, a bar & club room, a temperature-controlled wine room, and a private theater with full surround sound. Every bedroom is ensuite, and the primary suite adds his-and-hers baths. Electric blinds, custom window treatments, and built-in closets throughout. Minutes to Coral Ridge Country Club, Executive Airport, The Beach and Pine Crest School. Offered turnkey. A true smart home: new lighting throughout, with lighting, electric blinds, and audio all controlled from your phone or tablet. Brand-new impact windows and doors throughout. Recent capital improvements include a 2024 roof and a newer seawall and dock. The items that matter most on the water and cost the most to address later. The four-car garage is built with ceilings high enough to accommodate lifts, doubling capacity for a serious collection.
場所
30 S COMPASS Drive, Fort Lauderdale, フロリダ 33308, アメリカ合衆国
物件の特徴
所有地
- 住宅面積:
663 m² (7,141 ft²) - 特徴: ユティリティールーム車庫バルコニーエレベーターパティオドライブウェイ収納スペースウォークインクローゼット
- 場所: 行き止まり海岸付近ウォーターフロント
敷地 / 土地
- 土地/分譲地の面積:
1,219 m² (13,125 ft²) - ウォーターフロント: 32 m
- 区画詳細: フェンス付き
建築タイプ
- 建築年: 2004
- スタイル: コンテンポラリー現代風
- 屋根のタイプ: かまぼこ屋根
- 状態: 改築改装済みの建物
- 建築タイプ: CBS構造
駐車場/ガレージ
- ガレージ種類: 家続きの車庫自動開閉式の車庫のドア
寝室
- 寝室: 6
浴室
- バスルーム(浴室)総数: 9
- フルバスルーム: 8
- WC: 1
その他の部屋
- 部屋タイプ: 居間テレビルーム・書斎・オフィス入口玄関グレートルームフォーマルダイニングルーム洗濯室
- キッチン詳細: キッチン (アイランド型)
- 家電機器: 電気温水器洗濯機レンジ 電子レンジ冷蔵庫ゴミ処理ドライヤー食器洗い機
インテリアの特長
- 窓: 窓のブラインド着色ガラスの窓
- 床: 木製カーペット大理石
- 天井: ボリューム天井
- トリム/モールディング: クローゼット・キャビネット
- バー: 水道付きホームバー
エクステリアの特長
- 屋外スペース: バルコニーパティオ
- ドライブウェイ: ドライブウェイ (環状)
- カーポート駐車場:
プール&スパ
- プール: 暖房ありプライベートプールアウトドアシャワーグナイトスパ付きプール
- スパ: 暖房あり地下
水域・ボートアクセス
- 海、湖、河川向: 沿岸よりの運河沿岸地帯運河
- ボート: ボートドック係船場利用可能個人専用の係船場
保養地・娯楽地
- 保養地・娯楽地: ジャクージースパプール海水へのアクセス制限なし
防犯設備等
- 特徴: 警備員警備パトロール
景観
- 特徴: 運河の見えるプールの眺め水のある景色
暖房・冷房
- 暖房設備: 電気セントラル・ヒーティングゾーン型
- 温水サービス: ソーラー温水器
- 冷房設備: 空気清浄機電気全館空調ゾーン型
電気・ガス・水道設備
- 通信: ケーブル利用可
- その他の設備: 天然ガス下水公共公共の下水管
共同用
- 特徴: ゲートで囲われたコミュニティの警備員ペット可エレベータープール守衛付きゲートで囲われたコミュニティ
学校情報
- 高等学校: Northeast
- 中学校: Pompano B.Middle
- 小学校: Mcnab