
$599,900
販売中のタウンハウス, 3106 Waterside Circle, Boynton Beach, フロリダ 33436, アメリカ合衆国
- MLS登録番号B26052704
- 3
- 3
146 m² (1,575 ft²)
掲載元:One Sotheby's International Realty
3106 Waterside Circle, Boynton Beach, フロリダ 33436, アメリカ合衆国にある販売中のタウンハウスは、現在掲載中です。この物件には次の特徴があります:3寝室, 3バスルーム。
物件の概要
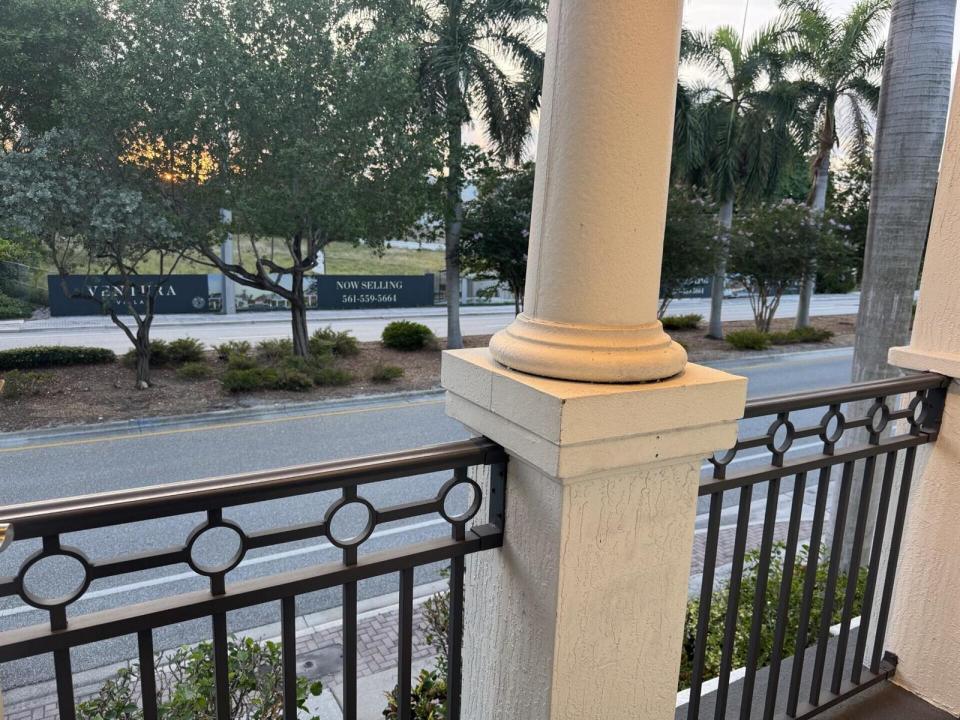
Location, Style, and Exceptional Upgrades Near Delray Beach. Enjoy South Florida living in a beautifully customized residence ideally located along Federal Highway. Walk just a few yards to Josie's Italian Restaurant, drive approximately 2.2 miles to Atlantic Avenue's renowned dining and nightlife or reach the Atlantic Ocean and its beaches in less than a mile. Delray Beach is less than a quarter mile away, and the property is situated along the Intracoastal Waterway across from Manalapan. New luxury townhomes valued at approximately $2 million are planned across the street. Designed by the current owner with meticulous attention to detail, the residence features precision-installed, untreated bamboo wall and floor accents in complementary shades, paired with crisp white and light-beige tile. Wood doors, satin stainless-steel lighting fixtures and electrical outlets, ceiling and floor trim, and black horizontal blinds create a consistent, sophisticated look throughout. Tinted windows enhance privacy and help keep the interior cool. Recent appliances—including the washer, dryer, and refrigerator—come with warranties. Additional features include a commercial-grade 12-camera CCTV system with remote viewing, Medeco high-security deadbolts at every entrance, carbon monoxide and smoke detectors, and HOA- and city-approved black privacy screens in the backyard. With approximately $100,000 invested in upgrades, this one-of-a-kind residence offers an exceptional blend of elegance, privacy, security, and convenience. Every detail reflects pride of ownership and a commitment to quality.
場所
3106 Waterside Circle, Boynton Beach, フロリダ 33436, アメリカ合衆国
物件の特徴
所有地
- 住宅面積:
146 m² (1,575 ft²) - 住居のタイプ: 家具なし
- 特徴: ユティリティールーム車庫バルコニー収納スペースウォークインクローゼット
敷地 / 土地
- 土地/分譲地の面積:
141 m² (1,516 ft²)
建築タイプ
- 建築年: 2017
- スタイル: 同じ階の一部の部屋が他の部屋より高くなっている
- 屋根のタイプ: かまぼこ屋根
- 建築タイプ: CBS構造コンクリート/ブロック
駐車場/ガレージ
- ガレージ種類: 家続きの車庫
寝室
- 寝室: 3
浴室
- バスルーム(浴室)総数: 3
- フルバスルーム: 2
- WC: 1
その他の部屋
- 部屋タイプ: 洗濯室
- キッチン詳細: キッチン (アイランド型)
- 家電機器: 冷凍庫電気温水器洗濯機レンジ 電子レンジ冷蔵庫ドライヤー食器洗い機
エクステリアの特長
- 屋外スペース: バルコニー
- カーポート駐車場:
暖房・冷房
- 暖房設備: 電気セントラル・ヒーティング
- 冷房設備: 天井のファン電気
電気・ガス・水道設備
- 通信: ケーブル利用可
- その他の設備: 下水公共敷地外で下水利用可公共の下水管
共同用
- 特徴: フィットネスルームクラブハウスペット可ゲートで囲われたコミュニティアソシエーション・ジム/エクササイズルーム
学校情報
- 高等学校: Atlantic