
$166,800
販売中の農場, 3117 8th Hole Drive, Port St. Lucie, フロリダ 34952, アメリカ合衆国
- MLS登録番号B26053709
- 2
- 2
166 m² (1,782 ft²)
掲載元:Keller Williams Realty of PSL
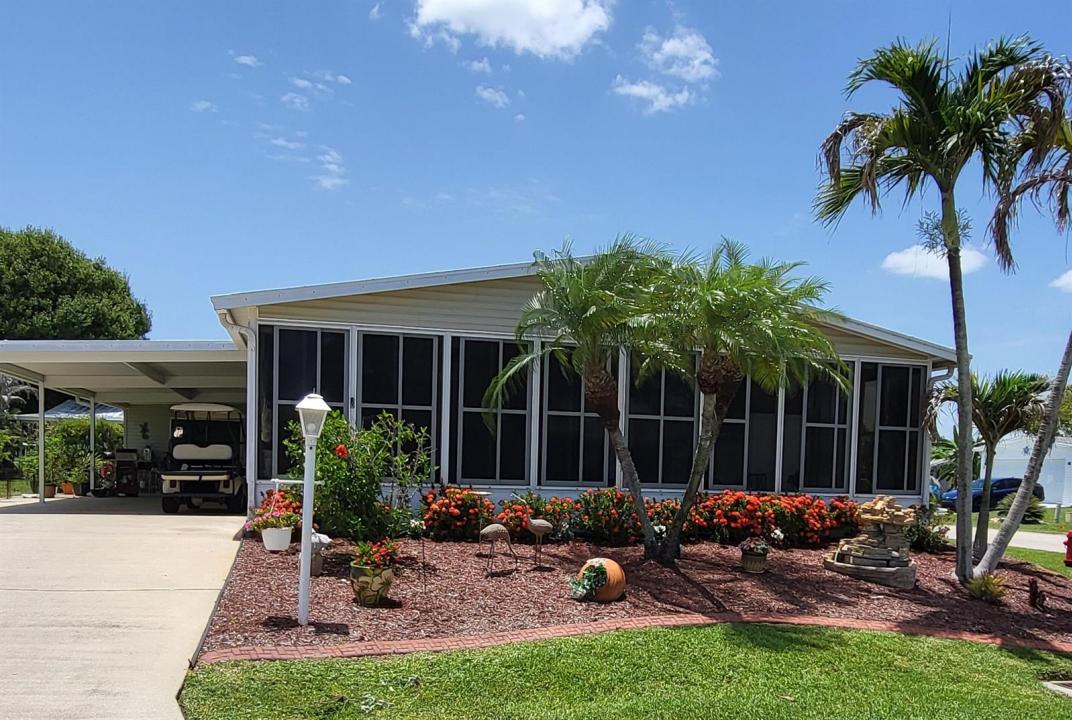
3117 8th Hole Drive, Port St. Lucie, フロリダ 34952, アメリカ合衆国にある販売中の農場は、現在掲載中です。この物件には次の特徴があります:2寝室, 2バスルーム。
物件の概要
Welcome to your new home in The Links at Savanna Club, an active 55+ community offering loads of amenities. Land-Lease property. This large, manufactured home offers 1,782 square feet of bright and sunny, open living space - a living room/dining room, foyer, 2 bedrooms and 2 full bathrooms. There's also a den with French doors from the LR and plenty of storage/closet space. Off the eat-in kitchen, is the laundry closet and expansive 31 x 12 Florida Room with real windows! The double decorative driveway leads to the 14 x 30 Carport and 14 x 14 Shed, offering a glimpse of the lake behind the property. Accordion shutters throughout, updated tie-downs, metal roof (2021), and AC (2026). Many amenities... Amenities include: • 18-Hole Golf Course & Pro Shop • 10,000 sq ft Performing Arts Center • Grand Lobby • Restaurant • Four Tennis Courts • Three State-of-the-art Fitness Centers • Two Oversized Heated Pools • 2 Libraries • Computer Center with WiFi • Bocce Ball • Indoor Basketball half-court • Softball Field • Boat and RV Storage available • Ballroom • Heated lap pool • Whirlpool spas • Arts and Crafts Studio with Kiln • Bingo and Game Room • Shuffleboard Courts • Mini Movie Theater • Billiard Room • Card Rooms • Horseshoe Pits • Men and Women's locker rooms and saunas • Pickleball Courts ...and many organized activities and social club events
場所
3117 8th Hole Drive, Port St. Lucie, フロリダ 34952, アメリカ合衆国
物件の特徴
所有地
- 住宅面積:
166 m² (1,782 ft²) - 住居のタイプ: 家具なし
- 特徴: 主寝室を他の寝室から離して配置
- 場所: ウォーターフロント
- その他の建物構造: 物置き追加の建造物/小屋
敷地 / 土地
- 土地/分譲地の面積:
730 m² (7,853 ft²) - 区画詳細: 角の区画
建築タイプ
- 建築年: 2003
- 屋根ふき材: メタル
- 建築タイプ: 可動式/プレハブ式モジュール式/生産品
駐車場/ガレージ
- ガレージ種類: 家続きの車庫
寝室
- 寝室: 2
浴室
- バスルーム(浴室)総数: 2
- フルバスルーム: 2
インテリアの特長
- ドア/扉: フレンチドア
- 窓: 窓のブラインド電気シャッター耐ハリケーンシャッター
- 床: 陶製タイル陶製タイルカーペット
- 天井: ボリューム天井
エクステリアの特長
- カーポート駐車場: 2
プール&スパ
- プール: プライベートプール
- スパ: バスタブ
水域・ボートアクセス
- 海、湖、河川向: 池沼
防犯設備等
- 特徴: 警備パトロール煙探知機
景観
- 特徴: 池の見える庭向け水のある景色
暖房・冷房
- 暖房設備: セントラル・ヒーティング
- 冷房設備: 天井のファン壁または窓ユニット全館空調
電気・ガス・水道設備
- 通信: ケーブル利用可
- その他の設備: 下水公共地下 電気・ガス・水道設備敷地外で下水利用可公共の下水管
共同用
- 特徴: フィットネスルーム倉庫ペット可スパプールテニスコートアソシエーション・ジム/エクササイズルーム図書館温水プール