
$165,000
分譲アパート, 311 KNOTTY PINE Circle A-1, フロリダ 33463, アメリカ合衆国
- MLS登録番号B26072397
- 2
- 2
87 m² (937 ft²)
掲載元:Global Luxury Realty LLC
311 KNOTTY PINE Circle A-1, フロリダ 33463, アメリカ合衆国にある販売中のアパートは、現在掲載中です。この物件には次の特徴があります:2寝室, 2バスルーム。
物件の概要
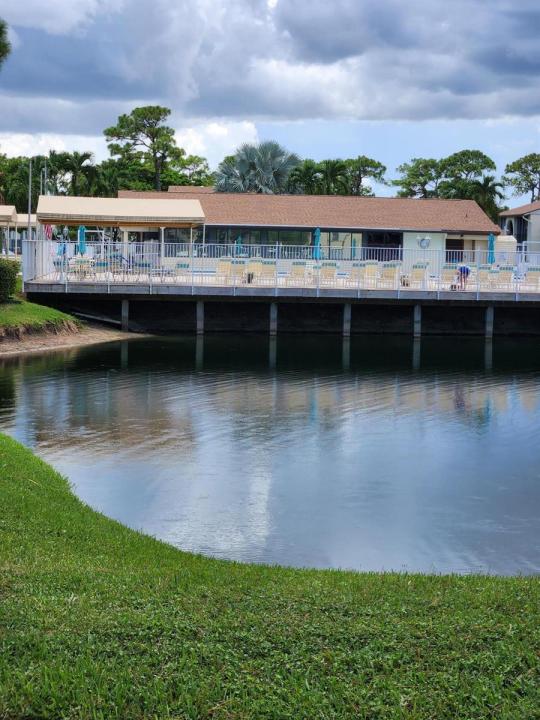
Resort-style living awaits in this beautifully updated 2-bedroom, 2-bathroom lakefront corner condo in a vibrant 55+ active adult community! Enjoy desirable southern exposure and a stunning view of the clubhouse from the primary bedroom. This light-filled residence features a brand-new roof (2025), newer A/C and water heater (2022), newer laminate flooring, a new electrical panel, and impact-glass windows in the bedrooms. The updated kitchen is designed for both everyday living and entertaining, featuring quartz countertops, abundant cabinetry, a wraparound counter, and newer appliances. The laundry room is conveniently located off the kitchen and offers custom built-in shelving and cabinets for exceptional storage. Both bathrooms are also newly remodeled, while both bedrooms offer walk-in closets. The spacious primary bedroom provides plenty of room to relax and enjoy the beautiful community lake views. Step outside to your private screened-in patio, the perfect place for morning coffee or unwinding after a long day. Enjoy peaceful views of the lush green courtyard, along with a ceiling fan for added comfort. A storm shutter provides additional protection for the front patio. Residents enjoy an active lifestyle with resort-style amenities including a sparkling pool, clubhouse, pickleball, shuffleboard, tennis courts, and bocce ball. The beautifully landscaped community is well maintained and offers ample parking. Conveniently located near shopping, dining, major roads, and airports. This is a wonderful opportunity to enjoy a comfortable, updated home in a welcoming 55+ community. Come see all that this lakefront condo has to offer!
場所
311 KNOTTY PINE Circle A-1, フロリダ 33463, アメリカ合衆国
物件の特徴
所有地
- 住宅面積:
87 m² (937 ft²) - 住居のタイプ: 家具なし
- 特徴: スクリーン付きポーチユティリティールームパティオ
- 場所: ウォーターフロント
敷地 / 土地
- 区画詳細: 角の区画歩道
建築タイプ
- 建築年: 1981
- スタイル: 庭付アパート
- 屋根ふき材: 合成合成/シングル屋根板
- 建築タイプ: CBS構造
- 地上: 漆喰
駐車場/ガレージ
- 駐車場の説明: ゲスト用駐車場割り当て済み
寝室
- 寝室: 2
浴室
- バスルーム(浴室)総数: 2
- フルバスルーム: 2
その他の部屋
- 部屋タイプ: サンルーム居間洗濯室
- キッチン詳細: キッチン (アイランド型)
- 家電機器: 洗濯機レンジ 電子レンジ冷蔵庫ドライヤー製氷機食器洗い機
インテリアの特長
- 床: 陶製タイル木製
エクステリアの特長
- 屋外スペース: スクリーン付きポーチパティオ
- カーポート駐車場:
プール&スパ
- プール: プライベートプール
景観
- 特徴: 湖の眺め庭向け夜景の眺め
暖房・冷房
- 暖房設備: 電気セントラル・ヒーティング
- 冷房設備: 天井のファン電気全館空調
電気・ガス・水道設備
- 通信: ケーブル利用可
- その他の設備: 下水公共敷地外で下水利用可公共の下水管
共同用
- 特徴: クラブハウスプールテニスコート
学校情報
- 高等学校: Santaluces Community High
- 中学校: L C Swain
- 小学校: Heritage