
$6,500
賃貸アパート, 3120 N Hwy A1a 1401, Hutchinson Island, フロリダ 34949, アメリカ合衆国
- MLS登録番号B26012917
- 3
- 2
176 m² (1,892 ft²)
掲載元:RE/MAX Direct
3120 N Hwy A1a 1401, Hutchinson Island, フロリダ 34949, アメリカ合衆国にある賃貸のアパートは、現在掲載中です。この物件には次の特徴があります:3寝室, 2バスルーム。
物件の概要
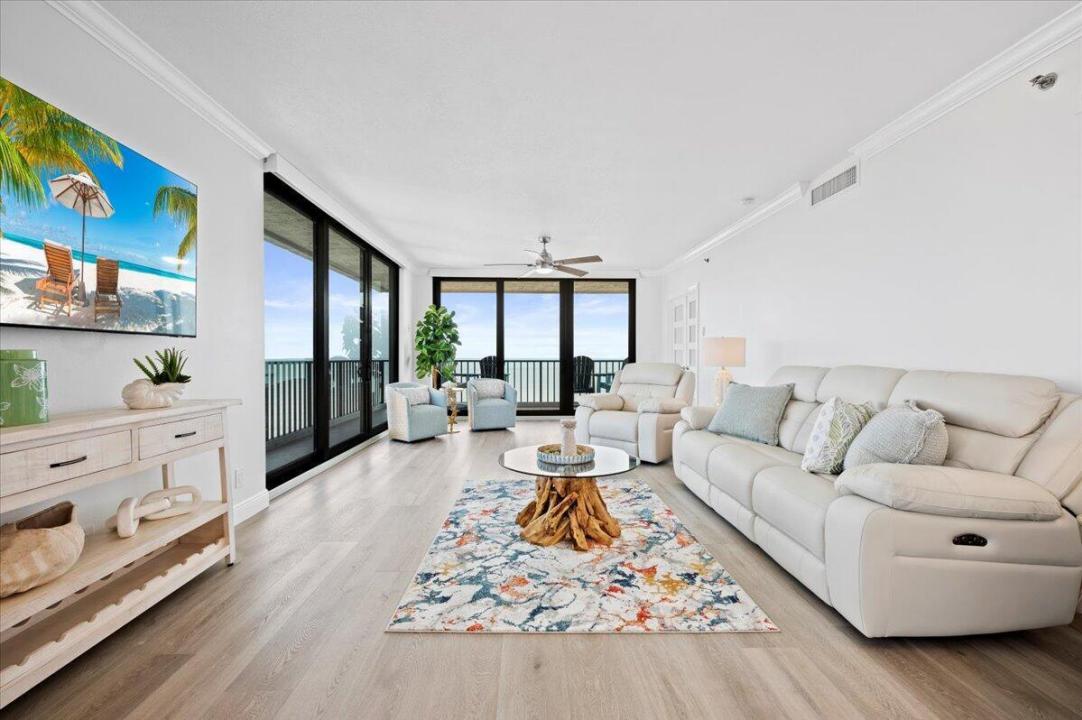
Escape to a winter paradise like no other with Almost 2000 SF of living space! Discover the epitome of coastal living in this exquisite NE corner condo, perched on the 14th floor, offering not one but two wrap-around patios that showcase absolutely breathtaking views of the ocean. Imagine waking up to the soothing sounds of waves and the warmth of the winter sun. Step into luxury with a brand new gourmet kitchen adorned with granite countertops, soft close drawers, and doors. Your culinary haven also boasts GE Profile stainless steel appliances, ensuring that every meal is a masterpiece. Storage is no concern with an expansive 8' pantry, while the beautiful Jeld-Wen white panel doors with frosted glass add a touch of elegance to every room As you explore further, indulge in the luxury of all-new furniture that graces every corner of this coastal haven. From the living spaces to the bedrooms, every piece has been selected to harmonize with the serene surroundings and elevate your winter experience. Feel the embrace of gorgeous luxury vinyl flooring beneath your feet as you move seamlessly through this thoughtfully designed space. The split floor plan ensures privacy and convenience, making hosting guests a pleasure. With a laundry room inside the unit, the ease of living extends to every corner. Marvel at the water views from each room, creating a serene backdrop for your daily retreat. Indulge in the delightful condo amenities, including a heated pool, spa, community room, extra storage, fitness center, and tennis courts. Your winter escape awaits - make memories in this coastal haven that promises not just a home, but a lifestyle. Welcome to your beachfront sanctuary!
場所
3120 N Hwy A1a 1401, Hutchinson Island, フロリダ 34949, アメリカ合衆国
物件の特徴
所有地
- 住宅面積:
176 m² (1,892 ft²) - 特徴: 貯蔵室バルコニー主寝室を他の寝室から離して配置外側の照明収納スペースウォークインクローゼット
- 場所: ビーチアクセスウォーターフロント
建築タイプ
- 建築年: 1989
- スタイル: 超高層
- 建築タイプ: コンクリート/ブロック
駐車場/ガレージ
- 駐車場の説明: ゲスト用駐車場割り当て済み
寝室
- 寝室: 3
浴室
- バスルーム(浴室)総数: 2
- フルバスルーム: 2
インテリアの特長
- 床: ビニール
- 天井: 吹き抜け天井
エクステリアの特長
- 屋外スペース: バルコニー
- カーポート駐車場: 1
プール&スパ
- スパ: バスタブ
保養地・娯楽地
- 保養地・娯楽地: ニスコートビルトイングリル
防犯設備等
- 特徴: 警備パトロール
景観
- 特徴: 海の眺めダイレクト海岸向
暖房・冷房
- 暖房設備: 電気セントラル・ヒーティング
- 冷房設備: 電気全館空調
電気・ガス・水道設備
- 通信: ケーブル利用可
- その他の設備: 下水公共の下水管
共同用
- 特徴: フィットネスルーム倉庫スパサウナアソシエーション・ジム/エクササイズルーム温水プール