
$2,495,000
販売中の農場, 3120 SE Downwinds Road, Jupiter, フロリダ 33478, アメリカ合衆国
- MLS登録番号B26056658
- 4
- 4
270 m² (2,910 ft²)
掲載元:The Keyes Company (Tequesta)
3120 SE Downwinds Road, Jupiter, フロリダ 33478, アメリカ合衆国にある販売中の農場は、現在掲載中です。この物件には次の特徴があります:4寝室, 4バスルーム。
物件の概要
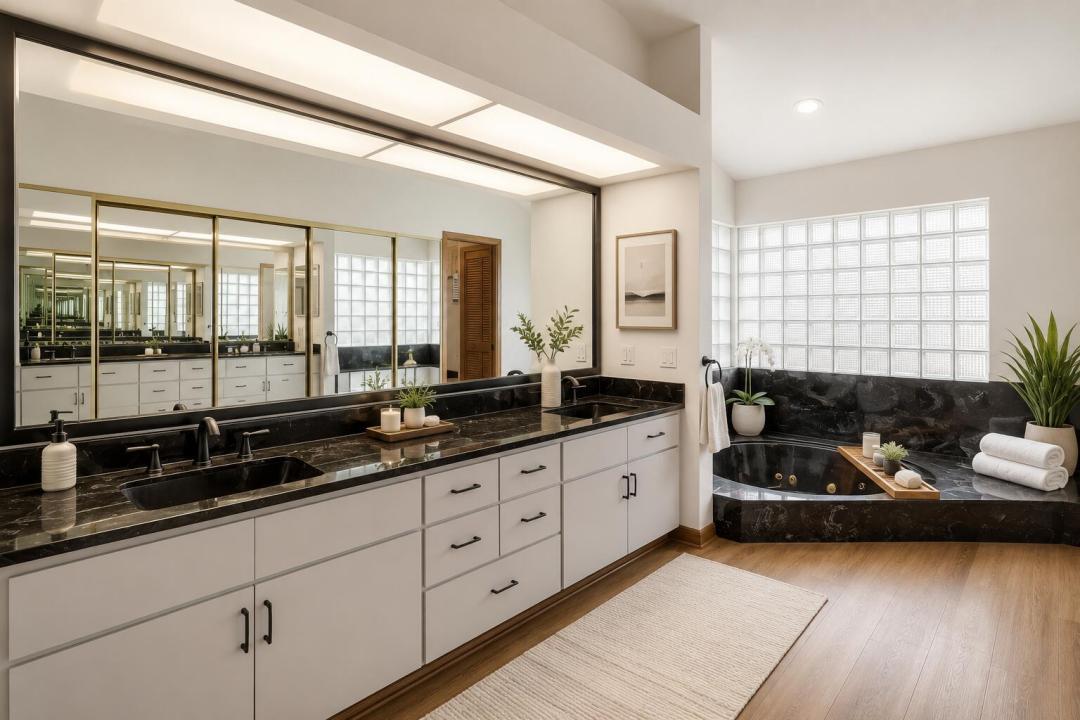
Discover a rare opportunity in Tailwinds Airpark at Ranch Colony, one of Jupiter's most sought-after aviation communities, where properties span five acres or more. This exceptional residence enjoys direct frontage on the community's 3,000-foot lighted, paved runway, providing seamless aircraft access without the need to cross easements on neighboring properties. Meticulously maintained by its original owner, the four-bedroom, four-bath home offers a spacious kitchen with center island, spacious, pantry, generous living areas, beautiful views of the private pool and runway. The residence has been exceptionally cared for and provides an ideal foundation for personalized cosmetic updates.1,160-square-foot hangar. Two car garage plus golf cart garage. The hangar includes a 38-foot-wide by 12-foot-high electric bi-fold door opening, offering ample space for aircraft storage, maintenance, equipment, and aviation-related needs. The expansive five-acre lot also provides excellent potential for the construction of an additional hangar, workshop, guest facility, or other improvements, subject to community and governmental approvals. Combining privacy, acreage, direct runway access, and exceptional expansion potential, this property presents a unique opportunity to create a customized aviation estate in the heart of Jupiter.
場所
3120 SE Downwinds Road, Jupiter, フロリダ 33478, アメリカ合衆国
物件の特徴
所有地
- 住宅面積:
270 m² (2,910 ft²) - 住居のタイプ: 家具なし
- 特徴: 屋根裏ユティリティールーム車庫バルコニーパティオロフト主寝室を他の寝室から離して配置収納スペース
- 場所: ウォーターフロント
敷地 / 土地
- 土地/分譲地の面積:
20,558 m² (221,285 ft²)
建築タイプ
- 建築年: 1988
- スタイル: コンテンポラリー現代風
- 屋根ふき材: メタル
- 建築タイプ: CBS構造コンクリート/ブロック
- 地上: 漆喰
駐車場/ガレージ
- ガレージ種類: 家続きの車庫自動開閉式の車庫のドア
寝室
- 寝室: 4
浴室
- バスルーム(浴室)総数: 4
- フルバスルーム: 4
その他の部屋
- 部屋タイプ: フォーマルダイニングルーム洗濯室
- キッチン詳細: キッチン (アイランド型)
- 家電機器: 電気温水器洗濯機レンジ 電子レンジ冷蔵庫ゴミ処理ドライヤー食器洗い機
インテリアの特長
- 窓: 耐ハリケーンシャッター
- 床: 木製カーペット
- 天井: 吹き抜け天井
エクステリアの特長
- 屋外スペース: バルコニーパティオ
- ドライブウェイ: ドライブウェイ (環状)
- カーポート駐車場:
プール&スパ
- プール: プライベートプール仕切りあり
保養地・娯楽地
- 保養地・娯楽地: プール
防犯設備等
- 特徴: 警備員煙探知機
景観
- 特徴: 池の見えるプールの眺め水のある景色
暖房・冷房
- 暖房設備: 電気セントラル・ヒーティング
- 冷房設備: 天井のファン電気全館空調
電気・ガス・水道設備
- 通信: ケーブル利用可
- その他の設備: 下水道/浄化槽下水タンク(汲取式)井戸
共同用
- 特徴: ゲートで囲われたコミュニティの警備員ペット可プール守衛付きアソシエーション・バーベキュー
学校情報
- 高等学校: South Fork
- 中学校: Dr. David L. Anderson
- 小学校: Crystal Lake