
$765,000
販売中の一戸建て住宅, 3149 Tamarind Drive Lot 26, Lauderdale Lakes, フロリダ 33311, アメリカ合衆国
- MLS登録番号B26074666
- 5
- 3
214 m² (2,299 ft²)
掲載元:Statewide Realty Group LLC
3149 Tamarind Drive Lot 26, Lauderdale Lakes, フロリダ 33311, アメリカ合衆国にある販売中の一世帯一戸建ては、現在掲載中です。この物件には次の特徴があります:5寝室, 3バスルーム。
物件の概要
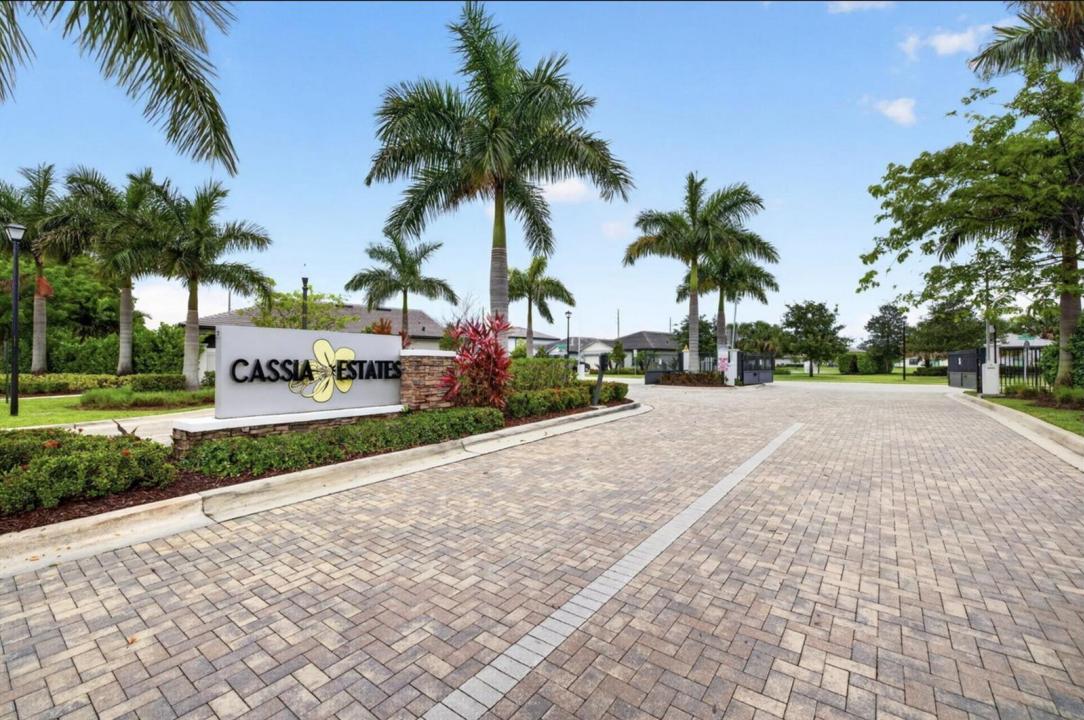
Cassia Estates - the one every neighbor toured and wished they'd built. Spacious backyard with room to build a pool This is the one buyers wait for, and there is nothing else like it in the community. A 2022-built lakefront home on a private gated community 5 bed+ 3 full baths. From the moment you walk in, the wide entry opens to a direct view of the lake, a signature wow factor that sets this home apart. The open floor plan is filled with natural light, featuring a sleek kitchen with stainless steel appliances, ample storage, A full bedroom and bath downstairs offer the ideal setup for guests or a home office. Step outside to a fully fenced backyard designed as a true private space with lush tropical landscaping. As the sun sets, landscape lighting transforms the space into a glowing retreat, perfect for evening entertaining or quiet nights under the stars. Upstairs, a spacious loft or potential sixth bedroom, alongside a split floor plan, with walk-in closets, and a full laundry room. Additional features include impact windows and doors, a 2-car garage, energy-efficient HVAC, and over 2,200 sq ft under air. Located less than 6 miles from the beach and minutes to dining, shopping, and major highways. Homes like this rarely become available. Schedule your private showing today before it's gone. Gated entry with security cameras, professionally maintained grounds, fiber internet included in the $342 HOA.
場所
3149 Tamarind Drive Lot 26, Lauderdale Lakes, フロリダ 33311, アメリカ合衆国
物件の特徴
所有地
- 住宅面積:
214 m² (2,299 ft²) - 住居のタイプ: 家具なし
- 特徴: 貯蔵室プール用の部屋ユティリティールーム車庫パティオロフトドライブウェイウォークインクローゼット
- 場所: ウォーターフロント
敷地 / 土地
- 土地/分譲地の面積:
466 m² (5,020 ft²) - 区画詳細: フェンス付き
建築タイプ
- 建築年: 2023
- スタイル: コンテンポラリー現代風
- 屋根ふき材: タイル平タイル
- 屋根のタイプ: フラット
- 建築タイプ: CBS構造コンクリート/ブロック
- 地上: 漆喰
駐車場/ガレージ
- ガレージ種類: 家続きの車庫自動開閉式の車庫のドア
寝室
- 寝室: 5
浴室
- バスルーム(浴室)総数: 3
- フルバスルーム: 3
その他の部屋
- 部屋タイプ: 入口玄関グレートルーム洗濯室
- キッチン詳細: キッチン (アイランド型)
- 家電機器: 洗濯機レンジ 電子レンジオーブン (壁に組み込まれた)冷蔵庫オーブン (SCC)ゴミ処理ドライヤー製氷機食器洗い機
インテリアの特長
- 床: 陶製タイル木製カーペット
- トリム/モールディング: クローゼット・キャビネット
エクステリアの特長
- 屋外スペース: パティオ
- カーポート駐車場:
水域・ボートアクセス
- 海、湖、河川向: 池沼
保養地・娯楽地
- 保養地・娯楽地: バーベキュー
防犯設備等
- 特徴: 煙探知機
景観
- 特徴: 湖の眺め池の見える水のある景色
暖房・冷房
- 暖房設備: 電気セントラル・ヒーティング
- 冷房設備: 電気
電気・ガス・水道設備
- 通信: ケーブル利用可
- その他の設備: 下水公共敷地外で下水利用可公共の下水管
共同用
- 特徴: ペット可
学校情報
- 高等学校: Boyd H Anderson
- 中学校: William Dandy
- 小学校: Park Lakes