
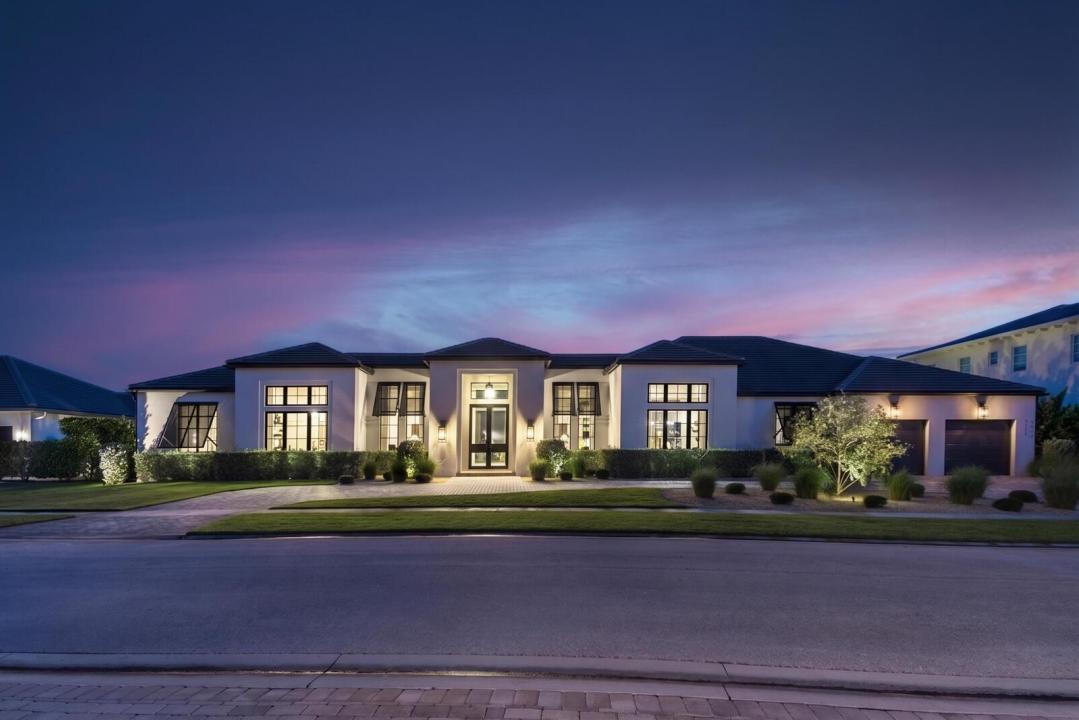
$6,300,000
販売中の一戸建て住宅, 3160 Blue Cypress Lane, ウェリントン, フロリダ 33414, アメリカ合衆国
- MLS登録番号B26058219
- 4
- 5
393 m² (4,231 ft²)
掲載元:Wellington Equestrian Realty
3160 Blue Cypress Lane, ウェリントン, フロリダ 33414, アメリカ合衆国にある販売中の一世帯一戸建ては、現在掲載中です。この物件には次の特徴があります:4寝室, 5バスルーム。
物件の概要
Offered fully furnished, this exceptional single-story residence is situated on a rare double lot in Blue Cypress, one of Palm Beach Polo Club's most sought-after neighborhoods. Thoughtfully designed around a private courtyard pool, the home offers exceptional privacy and seamless indoor-outdoor living. The residence features 4 bedrooms, 5 full bathrooms, 1 half bath, a dedicated office that could easily serve as a fifth bedroom, and a spacious 2-car garage. Privately positioned in its own wing, the primary suite offers dual walk-in closets, a sitting area, and a secluded patio overlooking the courtyard. Designed for both everyday living and entertaining, the opposite wing features an open-concept chef's kitchen, an expansive great room with a fireplace, a formal dining area, and a ..... a striking glass-enclosed walk-in wine cellar. Three additional guest suites each offer walk-in closets and en-suite baths, with two opening directly to the outdoor living areas. At the center of the home, the private courtyard showcases a covered loggia with a summer kitchen, multiple seating areas, and a dramatic black-tiled pool and spa. Combining a highly functional floor plan, exceptional privacy, and one of Palm Beach Polo Club's premier locations, this beautifully appointed home presents a rare opportunity in Blue Cypress.
場所
3160 Blue Cypress Lane, ウェリントン, フロリダ 33414, アメリカ合衆国
物件の特徴
所有地
- 住宅面積:
393 m² (4,231 ft²) - 住居のタイプ: 家具付
- 特徴: 車庫パティオ主寝室を他の寝室から離して配置ドライブウェイ外側の照明
敷地 / 土地
- 土地/分譲地の面積:
2,089 m² (22,482 ft²) - 区画詳細: フェンス付き歩道スプリンクラー
建築タイプ
- 建築年: 2024
- 屋根ふき材: タイルコンクリート
- 建築タイプ: CBS構造スラブ建設
駐車場/ガレージ
- ガレージ種類: 家続きの車庫自動開閉式の車庫のドア
寝室
- 寝室: 4
浴室
- バスルーム(浴室)総数: 5
- フルバスルーム: 4
- WC: 1
その他の部屋
- 部屋タイプ: テレビルーム・書斎・オフィス入口玄関グレートルームフォーマルダイニングルーム
- キッチン詳細: キッチン (アイランド型)
- 家電機器: 冷凍庫ガス温水器洗濯機レンジ 電子レンジオーブン (壁に組み込まれた)冷蔵庫オーブン (SCC)ゴミ処理ドライヤー製氷機食器洗い機
インテリアの特長
- ドア/扉: フレンチドア
- 窓: ドレープ/カーテン窓のブラインド
- 床: 木製陶製タイルカーペット
- 天井: ボリューム天井
エクステリアの特長
- 屋外スペース: パティオ
- ドライブウェイ: ドライブウェイ (環状)
- カーポート駐車場:
プール&スパ
- プール: プライベートプール設備はそのままグナイトコンクリート
- スパ: 暖房あり地下
保養地・娯楽地
- 保養地・娯楽地: スパプールビルトイングリル
防犯設備等
- 特徴: 警備パトロール
暖房・冷房
- 暖房設備: 電気セントラル・ヒーティング
- 温水サービス: 天然ガス温水器
- 冷房設備: 電気全館空調ゾーン型
電気・ガス・水道設備
- 通信: ケーブル利用可
- その他の設備: 天然ガスボンベ入りガス下水公共地下 電気・ガス・水道設備敷地外で下水利用可公共の下水管井戸
共同用
- 特徴: ゲートで囲われたコミュニティの警備員フィットネスルームゴルフ場ペット可プール守衛付きテニスコートゲートで囲われたコミュニティアソシエーション・ジム/エクササイズルームジョギング/バイク路
学校情報
- 高等学校: Wellington
- 中学校: Polo Park
- 小学校: New Horizons