
$699,000
販売中の農場, 3181 NW 66th Street, Fort Lauderdale, フロリダ 33309, アメリカ合衆国
- MLS登録番号B26046276
- 3
- 2
163 m² (1,751 ft²)
掲載元:Re/Max Rex
3181 NW 66th Street, Fort Lauderdale, フロリダ 33309, アメリカ合衆国にある販売中の農場は、現在掲載中です。この物件には次の特徴があります:3寝室, 2バスルーム。
物件の概要
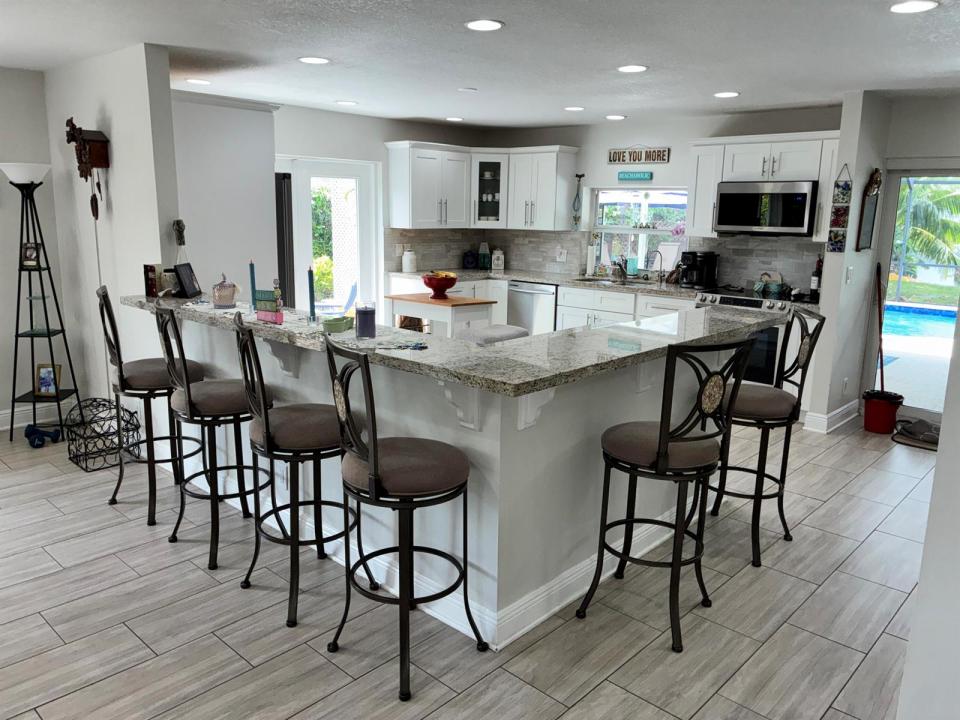
Experience Florida living in this beautifully updated single-family pool home in Palm Air Village West, Fort Lauderdale. The pool home offers an open layout, modern finishes, an inviting backyard perfect for entertaining or unwinding. • Tastefully remodeled interior with open kitchen • White granite countertops, beautiful white cabinetry, and stainless-steel appliances • Spacious living room with beautifully appointed bedrooms and bathrooms • Storm-proof windows and sliding doors for added protection • Fully screened patio and pool, ideal for gatherings and outdoor dining • Generous backyard with lake views coconut trees, screened pool. Located just minutes from the beach and renowned dining, this home combines everyday comfort with a prime Fort Lauderdale location. Experience Florida living in this beautifully updated single-family pool home in Palm Air Village West, Fort Lauderdale. The home offers an open layout, modern finishes, an inviting backyard perfect for entertaining or unwinding. • Tastefully remodeled interior with an open-concept kitchen • White granite countertops, beautiful white cabinetry, and stainless-steel appliances • Spacious living room with beautifully appointed bedrooms and bathrooms • Storm-proof windows and sliding doors for added protection • Fully screened patio and pool, ideal for gatherings and outdoor dining • Generous backyard with lake views coconut trees, screened pool. Located just minutes from the beach and renowned dining, this home combines everyday comfort with a prime Fort Lauderdale location.
場所
3181 NW 66th Street, Fort Lauderdale, フロリダ 33309, アメリカ合衆国
物件の特徴
所有地
- 住宅面積:
163 m² (1,751 ft²) - 住居のタイプ: 家具なし
- 特徴: パティオドライブウェイ
- 場所: ウォーターフロント
敷地 / 土地
- ウォーターフロント: 15 m
建築タイプ
- 建築年: 1972
- 屋根ふき材: コンクリート
- 状態: 改築改装済みの建物
- 建築タイプ: CBS構造スラブ建設
寝室
- 寝室: 3
浴室
- バスルーム(浴室)総数: 2
- フルバスルーム: 2
その他の部屋
- 部屋タイプ: フォーマルダイニングルーム
- キッチン詳細: キッチン (アイランド型)
- 家電機器: 電気温水器洗濯機レンジ 電子レンジ冷蔵庫ゴミ処理ドライヤー浄水器硬水軟化装置製氷機食器洗い機
インテリアの特長
- 床: 陶製タイル
エクステリアの特長
- 屋外スペース: パティオ
- カーポート駐車場:
プール&スパ
- プール: 暖房ありプライベートプール設備はそのままグナイトコンクリート
保養地・娯楽地
- 保養地・娯楽地: プール
景観
- 特徴: 湖の眺めプールの眺め水のある景色
暖房・冷房
- 暖房設備: 電気ヒートストリップ放射セントラル・ヒーティング
- 温水サービス: ソーラー温水器
- 冷房設備: 天井のファン電気全館空調
電気・ガス・水道設備
- 通信: ケーブル利用可
- その他の設備: 下水公共敷地外で下水利用可公共の下水管
共同用
- 特徴: ペット可プール
学校情報
- 高等学校: Northeast
- 中学校: Lauderdale Lks
- 小学校: Cypress