
$334,000
特別目的物件, 3200 Carambola S Circle, Coconut Creek, フロリダ 33066, アメリカ合衆国
- MLS登録番号B26062837
- 2
- 2
138 m² (1,484 ft²)
掲載元:RE/MAX Direct
3200 Carambola S Circle, Coconut Creek, フロリダ 33066, アメリカ合衆国にある販売中のホームは、現在掲載中です。この物件には次の特徴があります:2寝室, 2バスルーム。
物件の概要
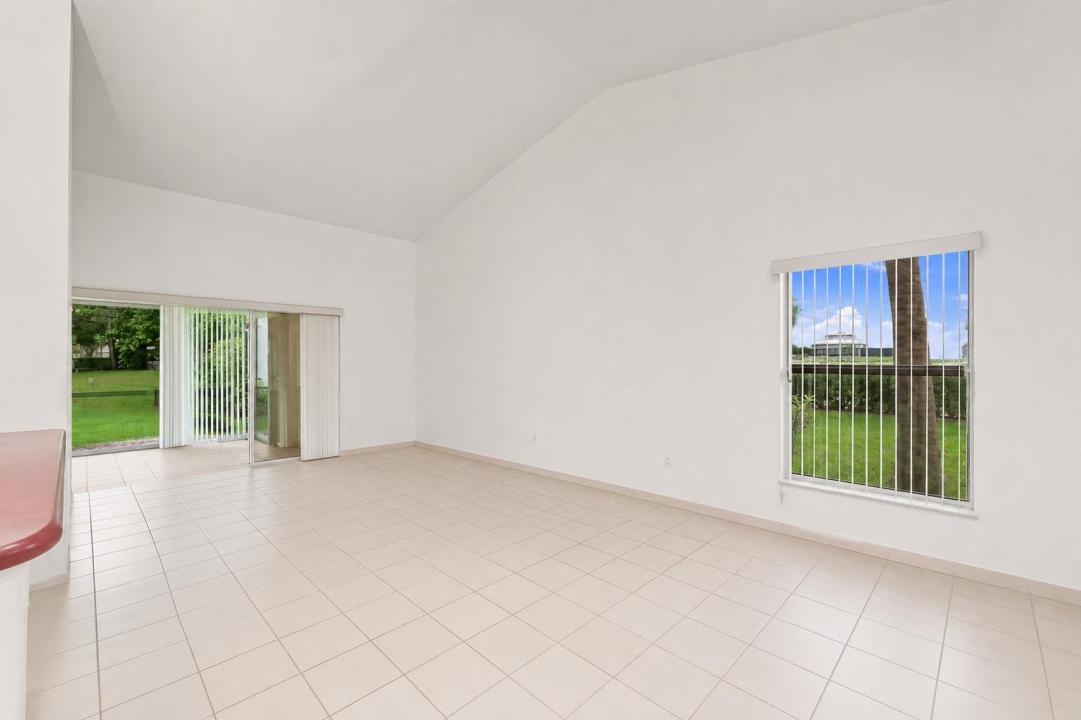
PRIME CORNER LOCATION WITH SINGLE-FAMILY FEEL & SERENE WATERFRONT VIEWS! Step through the front doors and be greeted by expansive lake and pool views that make this villa feel like a private retreat. This bright 2/2 corner unit features extra windows, vaulted ceilings, tile floors throughout, newer ac, 2026 Roof, partial impact, and full-size laundry room with exceptional storage. An additional flex living space, currently used as a family room and can easily serve as a third bedroom or office, making this layout one of the most desirable in the community. Southern exposure fills the home with natural light, and tinted safety film on all windows enhances comfort and efficiency. Just a quick stroll to the community pool and small pets welcome. All AGES...Located in the Township, offering unmatched amenities: Olympic-size resort pool, fill fitness center, tennis, basketball, racquetball, biking paths, game rooms, and a 522 seat performing arts theater. One of the Best opportunity's in Coconut Corner. Stunning Views & Location. Tranquil lake views from living space and patio. Close to top amenities, parks, dining, and commuter routes. Bring your vision and customize this waterfront gem into your dream home! If you're seeking a villa that lives like a single family home with unforgettable water views, abundant storage, and a life style that keeps residents here for decades, than this is the one!
場所
3200 Carambola S Circle, Coconut Creek, フロリダ 33066, アメリカ合衆国
物件の特徴
所有地
- 住宅面積:
138 m² (1,484 ft²) - 住居のタイプ: 家具なし
- 特徴: スクリーン付きポーチ貯蔵室ユティリティールームパティオ主寝室を他の寝室から離して配置外側の照明ウォークインクローゼット
- 場所: ウォーターフロント
敷地 / 土地
- 土地/分譲地の面積:
169 m² (1,818 ft²)
建築タイプ
- 建築年: 1983
- 屋根ふき材: 合成/シングル屋根板
- 建築タイプ: CBS構造
駐車場/ガレージ
- 駐車場の説明: ゲスト用駐車場割り当て済み
寝室
- 寝室: 2
浴室
- バスルーム(浴室)総数: 2
- フルバスルーム: 2
インテリアの特長
- 窓: 窓のブラインド
- 床: 陶製タイルカーペット
- 天井: 吹き抜け天井
- トリム/モールディング: クローゼット・キャビネット
エクステリアの特長
- 屋外スペース: スクリーン付きポーチパティオ
- カーポート駐車場:
プール&スパ
- プール: プライベートプール
- スパ: バスタブ
防犯設備等
- 特徴: 煙探知機
景観
- 特徴: 湖の眺めプールの眺め水のある景色
暖房・冷房
- 暖房設備: 電気セントラル・ヒーティング
- 冷房設備: 天井のファン電気全館空調
電気・ガス・水道設備
- 通信: ケーブル利用可
- その他の設備: 下水公共公共の下水管
共同用
- 特徴: フィットネスルームペット可スパサウナプールビリヤードルームアソシエーション・ジム/エクササイズルームアソシエーション・バーベキュージョギング/バイク路
学校情報
- 高等学校: Monarch
- 中学校: Lyons Creek