
$3,475,000
販売中の一戸建て住宅, 3209 N Indian River Drive, Fort Pierce, フロリダ 34946, アメリカ合衆国
- MLS登録番号B26051088
- 4
- 4
574 m² (6,177 ft²)
掲載元:Five K Properties, LLC
3209 N Indian River Drive, Fort Pierce, フロリダ 34946, アメリカ合衆国にある販売中の一世帯一戸建ては、現在掲載中です。この物件には次の特徴があります:4寝室, 4バスルーム。
物件の概要
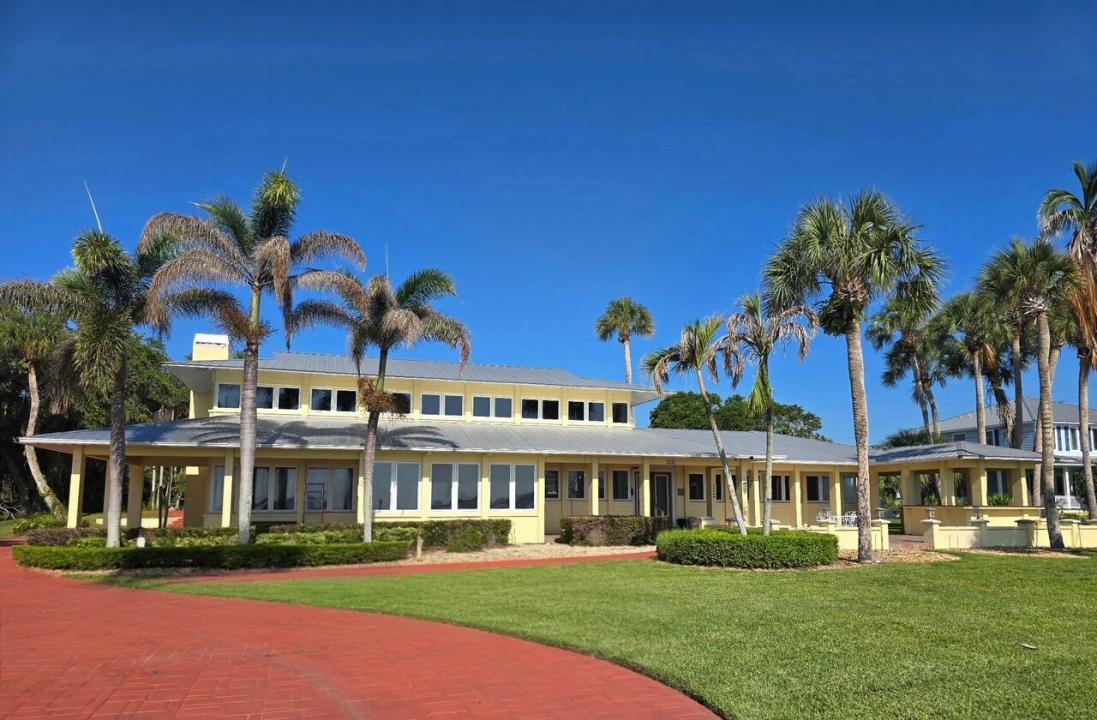
Welcome to this stunning four-bedroom, three-and-a-half-bath waterfront residence in Historic St. Lucie Village located on 8 acres of prime real estate. This two-story single residence spans 6,177 square feet of finished living space, offering abundant room for comfortable living and endless entertaining. The property features a four-stall garage, providing generous vehicle storage and convenience. With 120 feet of a flawless river views from every room, this home offers the distinctive appeal of direct water access. The thoughtful layout across two levels maximizes both functionality and living enjoyment in this well-appointed residence. The guest house is nestled not too far behind the main house. It can be a private retreat or landing area for family and guests. Property can be split once. The guest house has extra square footage. It has an air conditioned two car garage that can be transformed into an office working space, another guest suite, or house those collectible cars or toys. Multiple options for the homeowner looking for additional square footage and storage. Your private access to the rear of the property will extend your options with plenty of open space to store boats, trailers and RV's or any other toys you might have. Where else would you find 8 acres on the river with all the convenience and benefits of living on the St. Lucie River. Dock located within 2 miles from Fort Pierce and Indian River Inlet.
場所
3209 N Indian River Drive, Fort Pierce, フロリダ 34946, アメリカ合衆国
物件の特徴
所有地
- 住宅面積:
574 m² (6,177 ft²) - 特徴: 貯蔵室プール用の部屋車庫主寝室を他の寝室から離して配置ドライブウェイ収納スペース
- 場所: 海岸付近ウォーターフロント
- その他の建物構造: ゲストハウス
敷地 / 土地
- 土地/分譲地の面積:
32,415 m² (348,916 ft²) - ウォーターフロント: 37 m
- 区画詳細: 不均整の区画スプリンクラー
建築タイプ
- 建築年: 2006
- 屋根ふき材: メタル
- 建築タイプ: CBS構造コンクリート/ブロック
駐車場/ガレージ
- 駐車場の説明: ゲスト用駐車場覆い付きの駐車場
- ガレージ種類: 家続きの車庫自動開閉式の車庫のドア
寝室
- 寝室: 4
浴室
- バスルーム(浴室)総数: 4
- フルバスルーム: 3
- WC: 1
その他の部屋
- 部屋タイプ: 入口玄関
- キッチン詳細: キッチン (アイランド型)
- 家電機器: 硬水軟化装置洗濯機レンジ 電子レンジオーブン (壁に組み込まれた)冷蔵庫オーブン (SCC)ドライヤー食器洗い機
インテリアの特長
- ドア/扉: フレンチドア
- 窓: 窓のブラインド耐ハリケーンシャッター
- 床: 陶製タイルカーペット
- 天井: 吹き抜け天井ボリューム天井
エクステリアの特長
- カーポート駐車場: 2
水域・ボートアクセス
- 海、湖、河川向: 沿岸よりの運河沿岸地帯川
- ボート: 航行可能ボート・リフトボートドック係船場利用可能個人専用の係船場
保養地・娯楽地
- 保養地・娯楽地: 海水へのアクセス制限なし
防犯設備等
- 特徴: 所有式警報装置煙探知機
景観
- 特徴: 川の眺め沿岸向水のある景色
暖房・冷房
- 暖房設備: セントラル・ヒーティング
- 温水サービス: ソーラー温水器
- 冷房設備: 天井のファン全館空調
電気・ガス・水道設備
- 通信: ケーブル利用可
- その他の設備: 天然ガス下水道/浄化槽下水タンク(汲取式)井戸
共同用
- 特徴: ペット可