
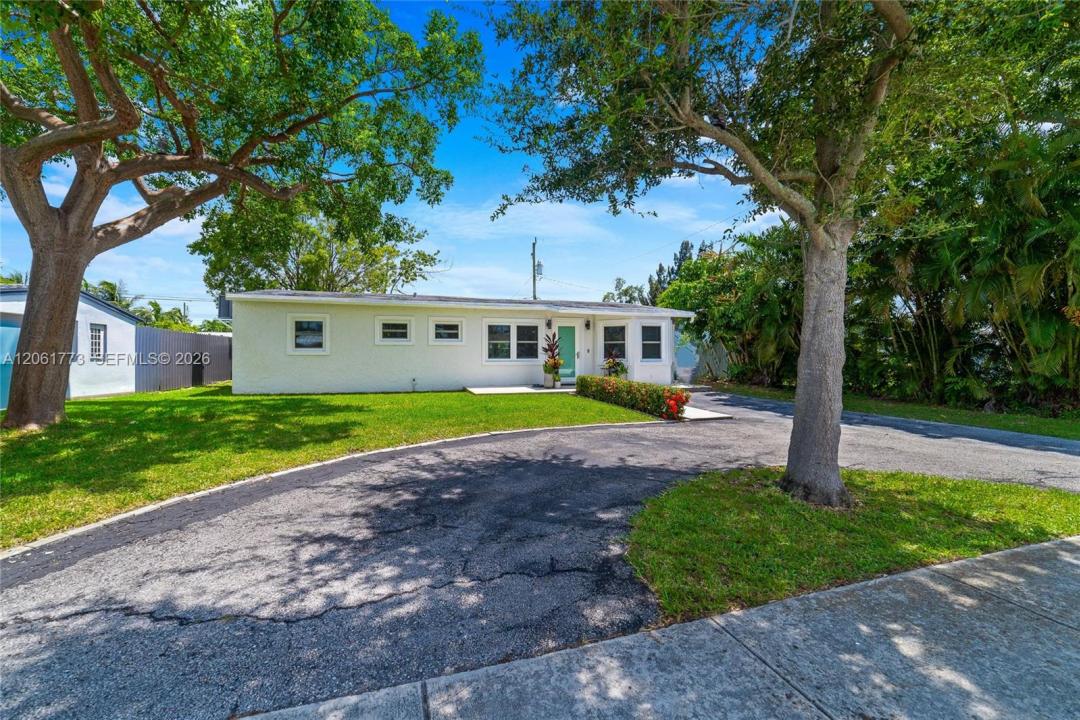
$480,000
販売中の一戸建て住宅, 320 NE 59th Ct, Oakland Park, フロリダ 33334, アメリカ合衆国
- MLS登録番号A12061773
- 3
- 2
99 m² (1,066 ft²)
掲載元:Redfin Corporation
320 NE 59th Ct, Oakland Park, フロリダ 33334, アメリカ合衆国にある販売中の一世帯一戸建ては、現在掲載中です。この物件には次の特徴があります:3寝室, 2バスルーム。
物件の概要
Set on a beautifully landscaped lot, ideally situated in the heart of Oakland Park, and with no HOA, this updated 3-bedroom and 2-bathroom home exudes a warm cottage-style appeal with mature tropical landscaping, fruit trees, and colorful flowering plants that create a private retreat. Inside, the bright and inviting floor plan features generous living areas filled with natural light. Durable tile and terrazzo flooring throughout offer timeless character. Galley kitchen with additional pantry and new stainless steel appliances. Renovated bathrooms. Screened porch, ideal for outdoor dining, and a fully fenced backyard provide space for pets, play, gardening, or entertaining. Automatic well-fed irrigation (sprinkler) system waters the entire landscape front and back of home. Storage shed offers convenient space for tools, equipment, or seasonal items. Residence features a newer roof (2021) A/C (2023), washer & dryer (2023), and impact windows and doors, making this home truly move-in ready. Great location just minutes from Downtown Oakland Park, Fort Lauderdale's renowned beaches, shopping, dining, and parks. Commuters will appreciate the quick and easy access to I-95. With its exceptional location, charming character, and versatile living spaces, this Oakland Park gem offers an outstanding opportunity to enjoy the best of South Florida living. Mortgage savings may be available for buyers of this listing.
場所
320 NE 59th Ct, Oakland Park, フロリダ 33334, アメリカ合衆国
物件の特徴
所有地
- 住宅面積:
99 m² (1,066 ft²) - 住居のタイプ: 家具なし
- 特徴: スクリーン付きポーチ貯蔵室プール用の部屋カーポートパティオドライブウェイ外側の照明
- その他の建物構造: 物置き
敷地 / 土地
- 土地/分譲地の面積:
557 m² (6,000 ft²) - 区画詳細: フェンス付き
建築タイプ
- 建築年: 1961
- 屋根ふき材: 屋根板
- 建築タイプ: コンクリート/ブロック
駐車場/ガレージ
- ガレージ種類: 家続きの車庫
寝室
- 寝室: 3
浴室
- バスルーム(浴室)総数: 2
- フルバスルーム: 2
インテリアの特長
- 窓: 窓のブラインド
- 床: 陶製タイルテラッツォ
エクステリアの特長
- 屋外スペース: スクリーン付きポーチパティオ
- ドライブウェイ: ドライブウェイ (環状)
- カーポート駐車場:
- カーポートの詳細: 独立型カーポート
景観
- 特徴: 庭向け
暖房・冷房
- 暖房設備: 電気セントラル・ヒーティング
- 冷房設備: 電気全館空調
電気・ガス・水道設備
- その他の設備: 公共の下水管都市水道
共同用
- 特徴: ペット可
学校情報
- 高等学校: Northeast
- 中学校: James S. Rickards
- 小学校: North Andrews Gardens