
$524,900
特別目的物件, 3214 Verdmont Lane, ウェリントン, フロリダ 33414, アメリカ合衆国
- MLS登録番号B26024934
- 2
- 2
142 m² (1,526 ft²)
掲載元:Keller Williams Realty - Wellington
3214 Verdmont Lane, ウェリントン, フロリダ 33414, アメリカ合衆国にある販売中のホームは、現在掲載中です。この物件には次の特徴があります:2寝室, 2バスルーム。
物件の概要
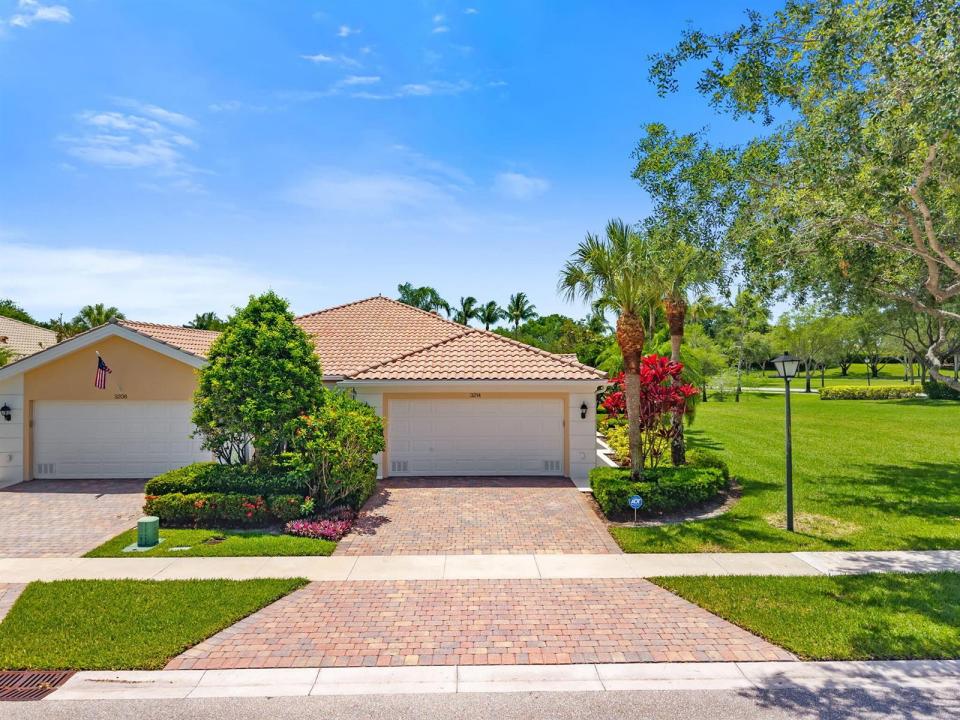
Welcome home to one of the best lots in VillageWalk! Situated on a prime oversized corner lot with expansive green space and tranquil waterfront views, this Divosta-built Capri III villa offers a rare combination of privacy, open scenery, and peaceful South Florida living. With wide open greenbelt areas surrounding the home, there is plenty of space for kids to play, pets to roam, or simply to relax and enjoy the serene lakefront setting. This beautifully maintained 2-bedroom, 2-bath single-story villa features an open and spacious split-bedroom floor plan designed for comfortable everyday living and effortless entertaining. The upgraded kitchen is complete with granite countertops, breakfast bar seating, abundant cabinetry, and flows seamlessly into the dining and great room areas. The primary suite offers private lake views along with an en-suite bathroom, while the guest bedroom is thoughtfully positioned for privacy. Tile flooring runs throughout the home, and a brand-new upgraded front door adds to the home's curb appeal. Enjoy Florida living at its finest from the large screened patio overlooking the expansive green space and sparkling lake views — a truly special outdoor setting rarely available in the community. Located within the gated community of VillageWalk, residents enjoy resort-style amenities including two pools, tennis courts, basketball courts, fitness center, community clubhouse, café, and beautifully landscaped grounds. Centrally located near shopping, dining, top-rated schools, and everything Wellington has to offer, this home is a must-see!
場所
3214 Verdmont Lane, ウェリントン, フロリダ 33414, アメリカ合衆国
物件の特徴
所有地
- 住宅面積:
142 m² (1,526 ft²) - 住居のタイプ: 家具なし
- 特徴: プール用の部屋ユティリティールーム主寝室を他の寝室から離して配置洗濯機への接続部貯蔵室車庫パティオドライブウェイ収納スペース屋根裏部屋へのプルダウン階段ウォークインクローゼット
- 場所: ウォーターフロント
敷地 / 土地
- 区画詳細: 角の区画歩道
建築タイプ
- 建築年: 2004
- スタイル: 地中海風
- 屋根ふき材: タイル
- 屋根のタイプ: かまぼこ屋根
- 建築タイプ: CBS構造コンクリート/ブロックスラブ建設
- 地上: 漆喰
駐車場/ガレージ
- ガレージ種類: 家続きの車庫自動開閉式の車庫のドア
寝室
- 寝室: 2
浴室
- バスルーム(浴室)総数: 2
- フルバスルーム: 2
インテリアの特長
- ドア/扉: フレンチドア
- 窓: 窓のブラインド電気シャッタースカイライト
- 床: 陶製タイル陶製タイルカーペット大理石
- 天井: 吹き抜け天井ボリューム天井
- トリム/モールディング: クローゼット・キャビネット
エクステリアの特長
- 屋外スペース: パティオ
- カーポート駐車場:
プール&スパ
- プール: プライベートプール
- スパ: バスタブ
防犯設備等
- 特徴: 火災警報器警備パトロール所有式警報装置煙探知機
景観
- 特徴: 湖の眺め池の見える水のある景色
暖房・冷房
- 暖房設備: 電気セントラル・ヒーティング
- 冷房設備: 天井のファン電気全館空調
電気・ガス・水道設備
- 通信: ケーブル利用可
- その他の設備: 下水公共敷地外で下水利用可公共の下水管
共同用
- 特徴: クラブハウススパプール守衛付きテニスコートゲートで囲われたコミュニティゲートで囲われたコミュニティの警備員フィットネスルームペット可アソシエーション・ジム/エクササイズルーム図書館ジョギング/バイク路
学校情報
- 高等学校: Palm Beach Central
- 中学校: Emerald Cove