
$599,900
販売中の農場, 3220 SW 16TH Court, Fort Lauderdale, フロリダ 33312, アメリカ合衆国
- MLS登録番号B26055535
- 4
- 2
140 m² (1,506 ft²)
掲載元:Balistreri Real Estate Inc
3220 SW 16TH Court, Fort Lauderdale, フロリダ 33312, アメリカ合衆国にある販売中の農場は、現在掲載中です。この物件には次の特徴があります:4寝室, 2バスルーム。
物件の概要
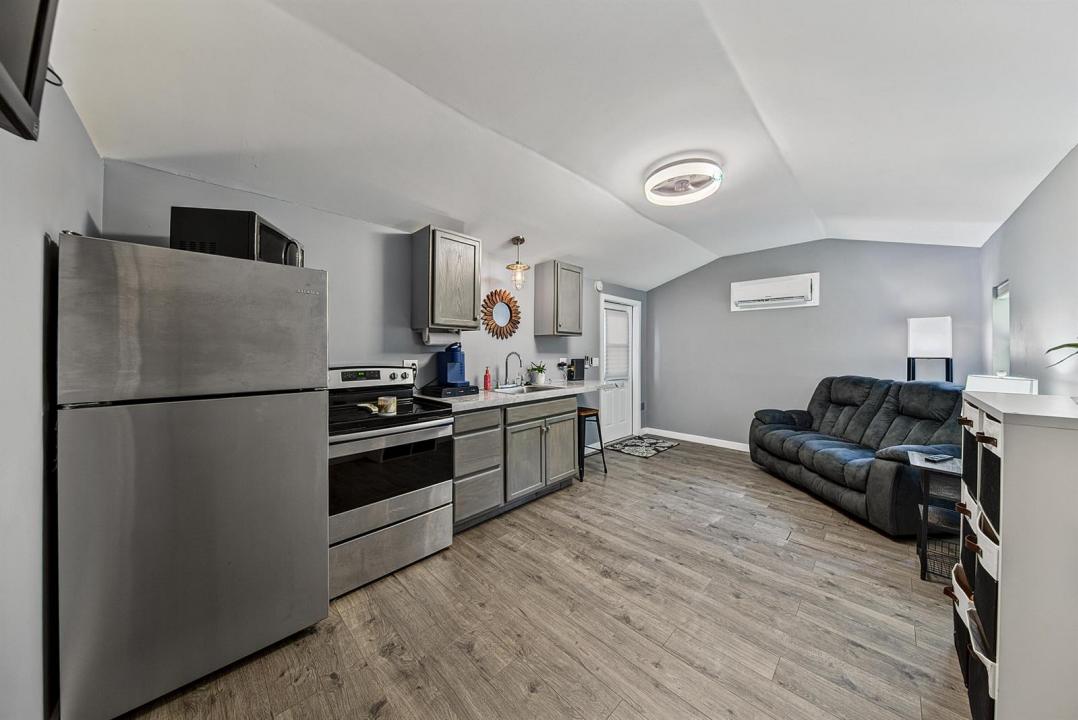
Move-in Ready in Riverland Village - Bring the Boat! Beautifully renovated & maintained 4 bed/2 bath home with a separate studio suite offers flexible living and the indoor/outdoor lifestyle offered by centrally-located Riverland Village. Room for your boat or trailer and short distance to the Riverland Boat ramp providing convenient access to waterways including the ocean. The open concept kitchen and living area make for easy living and flow right into the screened patio for entertaining. The kitchen has quartz countertops & stainless steel appliances. Desirable Split bedroom design. Separate studio provides flexibility for guests or home office. Enjoy your backyard oasis with large paver patio, hot tub, bbq and a utility/hobby shed. Impact windows. 2017 roof. Room for a pool. MOTIVATED SELLERS. Sellers relocating. Impact windows and doors, 2024 pavers, fencing, and exterior painting, underground utilities, 2017 roof, whole house reverse osmosis system and air purifier. Recently updated primary en suite bath. Very welcoming home with custom mouldings throughout. Conveniently located with easy access to Ft. Lauderdale airport, the beaches, downtown Fort Lauderdale, Las Olas, Plantation. Near highways, schools, restaurants and amenities. Offered partially furnished. Move in... bring the boat and start living the S Florida lifestyle!
場所
3220 SW 16TH Court, Fort Lauderdale, フロリダ 33312, アメリカ合衆国
物件の特徴
所有地
- 住宅面積:
140 m² (1,506 ft²) - 特徴: プール用の部屋コートヤード パティオ仕事部屋主寝室を他の寝室から離して配置ドライブウェイ外側の照明洗濯機への接続部ウォークインクローゼット
- その他の建物構造: 物置き追加の建造物/小屋
敷地 / 土地
- 土地/分譲地の面積:
715 m² (7,700 ft²) - 区画詳細: フェンス付き
建築タイプ
- 建築年: 1957
- 屋根ふき材: 合成/シングル屋根板
- 建築タイプ: レンガを用いたコンクリートブロックCBS構造
- 地上: 漆喰
寝室
- 寝室: 4
浴室
- バスルーム(浴室)総数: 2
- フルバスルーム: 2
- 詳細: 特別注文の鏡
インテリアの特長
- 床: 陶製タイル陶製タイル
- トリム/モールディング: クローゼット・キャビネット
- バー:
エクステリアの特長
- 屋外スペース: パティオコートヤード
- カーポート駐車場:
プール&スパ
- スパ: 地上暖房あり
保養地・娯楽地
- 保養地・娯楽地: スパバーベキュー
防犯設備等
- 特徴: 煙探知機
景観
- 特徴: 海の眺めダイレクト海岸向庭向け
暖房・冷房
- 暖房設備: 電気セントラル・ヒーティング
- 冷房設備: 天井のファン壁または窓ユニット電気全館空調
電気・ガス・水道設備
- 通信: ケーブル利用可
- その他の設備: 下水公共地下 電気・ガス・水道設備敷地外で下水利用可公共の下水管
共同用
- 特徴: ペット可
学校情報
- 高等学校: Stranahan
- 中学校: New River
- 小学校: Stephen Foster