
$175,000
分譲アパート, 3227 Perimeter Drive, フロリダ 33467, アメリカ合衆国
- MLS登録番号R11148498
- 2
- 2
114 m² (1,231 ft²)
掲載元:RE/MAX Services
3227 Perimeter Drive, フロリダ 33467, アメリカ合衆国にある販売中のアパートは、現在掲載中です。この物件には次の特徴があります:2寝室, 2バスルーム。
物件の概要
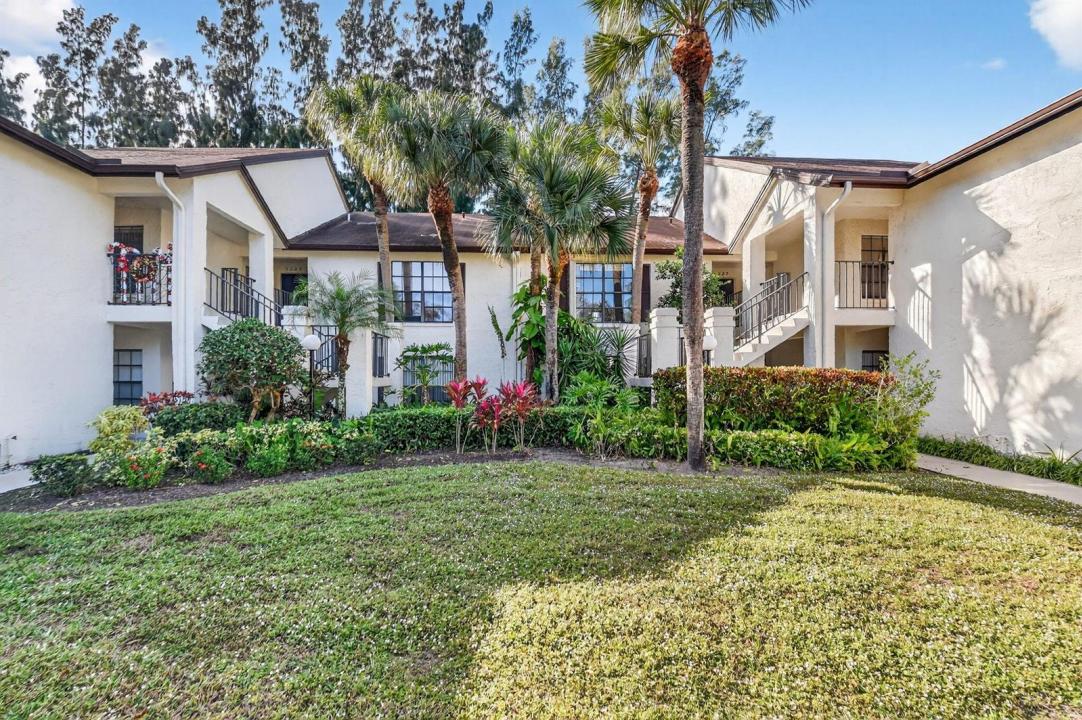
Located within the desirable 55+ community of Park Pointe in Greenacres, this second-floor Aruba model condo offers generous living space and an excellent opportunity to customize and add value. The open and airy layout is enhanced by vaulted ceilings, creating a bright and welcoming atmosphere throughout the home. The residence features two bedrooms and two full bathrooms, ideal for comfortable everyday living or hosting visiting guests. Recent mechanical updates provide peace of mind, including a new AC system and hot water heater installed in 2021. Additional 2021 improvements include a new garbage disposal, kitchen faucet, and shut-off valve under the kitchen sink, along with a new refrigerator added in 2024. In 2025, the AC ducts were professionally cleaned and sanitized, further enhancing indoor air quality. All windows are equipped with hurricane protection, offering added safety and storm readiness. While the unit does need some cosmetic updates, it presents tremendous potential for buyers looking to personalize their space or invest in a well-located property within an established community. Park Pointe is well-maintained and socially active and features a community swimming pool, tennis courts, and pickleball courts, along with beautifully kept grounds. The HOA fee provides excellent value, covering cable and internet, lawn care, roof maintenance, building insurance, and exterior building maintenance, allowing for low-maintenance living. Ideally located close to shopping, dining, medical facilities, and major roadways, this condo offers a fantastic opportunity to enjoy the South Florida lifestyle in a vibrant 55+ setting.
場所
3227 Perimeter Drive, フロリダ 33467, アメリカ合衆国
物件の特徴
所有地
- 住宅面積:
114 m² (1,231 ft²) - 住居のタイプ: 一部家具あり
- 特徴: 貯蔵室ユティリティールームスクリーン付きバルコニーバルコニー主寝室を他の寝室から離して配置収納スペースウォークインクローゼット
建築タイプ
- 建築年: 1987
- スタイル: 同じ階の一部の部屋が他の部屋より高くなっている庭付アパート
- 屋根ふき材: 合成合成/シングル屋根板
- 建築タイプ: CBS構造
駐車場/ガレージ
- 駐車場の説明: ゲスト用駐車場割り当て済み
寝室
- 寝室: 2
浴室
- バスルーム(浴室)総数: 2
- フルバスルーム: 2
インテリアの特長
- 窓: 窓のブラインド
- 床: カーペット
- 天井: 吹き抜け天井
エクステリアの特長
- 屋外スペース: バルコニー
- カーポート駐車場:
プール&スパ
- プール: プライベートプール
防犯設備等
- 特徴: 巻き下ろし型セキュリティシャッター
景観
- 特徴: 庭向け
暖房・冷房
- 暖房設備: 電気セントラル・ヒーティング
- 冷房設備: 天井のファン電気全館空調
電気・ガス・水道設備
- その他の設備: 下水公共敷地外で下水利用可公共の下水管
共同用
- 特徴: フィットネスルームクラブハウスペット可サウナプールビリヤードルームテニスコートアソシエーション・ジム/エクササイズルーム