
$3,495,000
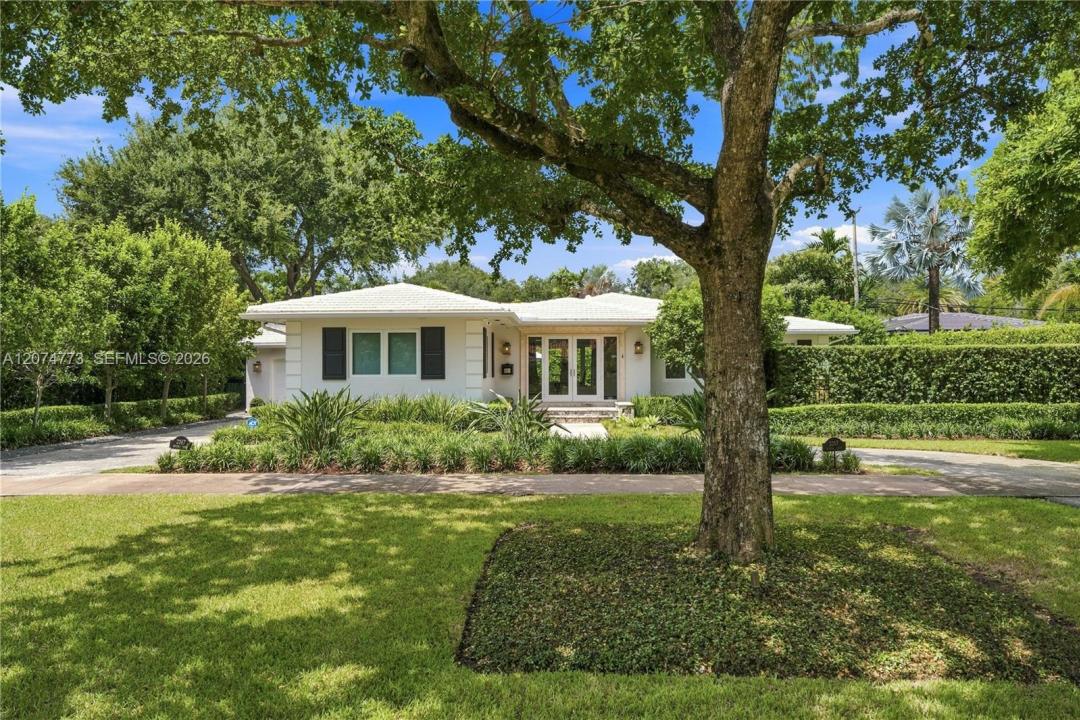
販売中の一戸建て住宅, 3267 Riviera Dr, Coral Gables, フロリダ 33134, アメリカ合衆国
- MLS登録番号A12074773
- 3
- 3
217 m² (2,337 ft²)
掲載元:Compass Florida, LLC
3267 Riviera Dr, Coral Gables, フロリダ 33134, アメリカ合衆国にある販売中の一世帯一戸建ては、現在掲載中です。この物件には次の特徴があります:3寝室, 3バスルーム。
物件の概要
Set along prestigious tree-lined Riviera Drive in Coral Gables’ coveted Golden Triangle, this beautifully renovated home pairs a tranquil residential setting with exceptional access to the best of the City Beautiful. The Biltmore Hotel & Golf Course, Gables Library, Youth Center & city parks are minutes away, along with the Shops at Merrick Park, Miracle Mile, The Plaza & acclaimed restaurants and cafés. Filled with natural light, the home offers an inviting open layout centered around a timeless kitchen with oversized island seating six, overlooking the pool & gardens. Three bedrooms, three full baths & a flexible additional room with adjoining laundry providing comfortable, versatile living or potential au pair suite with private entrance. The private backyard is designed for year-round indoor-outdoor living, with a custom saltwater pool & spa featuring floating steps, heating & cooling systems. An expansive covered terrace complemented by a custom pergola with adjustable open-and-close roof, integrated shades and outdoor fans. Lush landscaping, mature fruit trees, landscape lighting and turf complete the setting. Extensively improved and meticulously maintained, the home features a new roof, impact windows & doors, custom closets, updated AV, new fencing and irrigation, upgraded appliances and pool equipment, whole-house surge protection and a generator hookup. A circular driveway, garage and generous guest parking complete this exceptional turnkey Coral Gables residence.
場所
3267 Riviera Dr, Coral Gables, フロリダ 33134, アメリカ合衆国
物件の特徴
所有地
- 住宅面積:
217 m² (2,337 ft²) - 特徴: ユティリティールームパティオ主寝室を他の寝室から離して配置外側の照明
敷地 / 土地
- 土地/分譲地の面積:
938 m² (10,100 ft²) - 区画詳細: フェンス付き
建築タイプ
- 建築年: 1947
- 屋根ふき材: 平タイル
- 建築タイプ: CBS構造
駐車場/ガレージ
- 駐車場の説明: ゲスト用駐車場
寝室
- 寝室: 3
浴室
- バスルーム(浴室)総数: 3
- フルバスルーム: 3
- 詳細: 特別注文の鏡
インテリアの特長
- 床: 木製
- トリム/モールディング: クローゼット・キャビネット
エクステリアの特長
- 屋外スペース: パティオ
- ドライブウェイ: ドライブウェイ (環状)
- カーポート駐車場:
プール&スパ
- プール: 地下
- スパ: 暖房あり
保養地・娯楽地
- 保養地・娯楽地: スパプールバーベキュービルトイングリル
景観
- 特徴: プールの眺め
暖房・冷房
- 暖房設備: セントラル・ヒーティング
- 冷房設備: 全館空調
電気・ガス・水道設備
- その他の設備: 下水タンク(汲取式)都市水道
共同用
- 特徴: ペット可
学校情報
- 高等学校: Coral Gables
- 中学校: Ponce De Leon
- 小学校: Sunset