
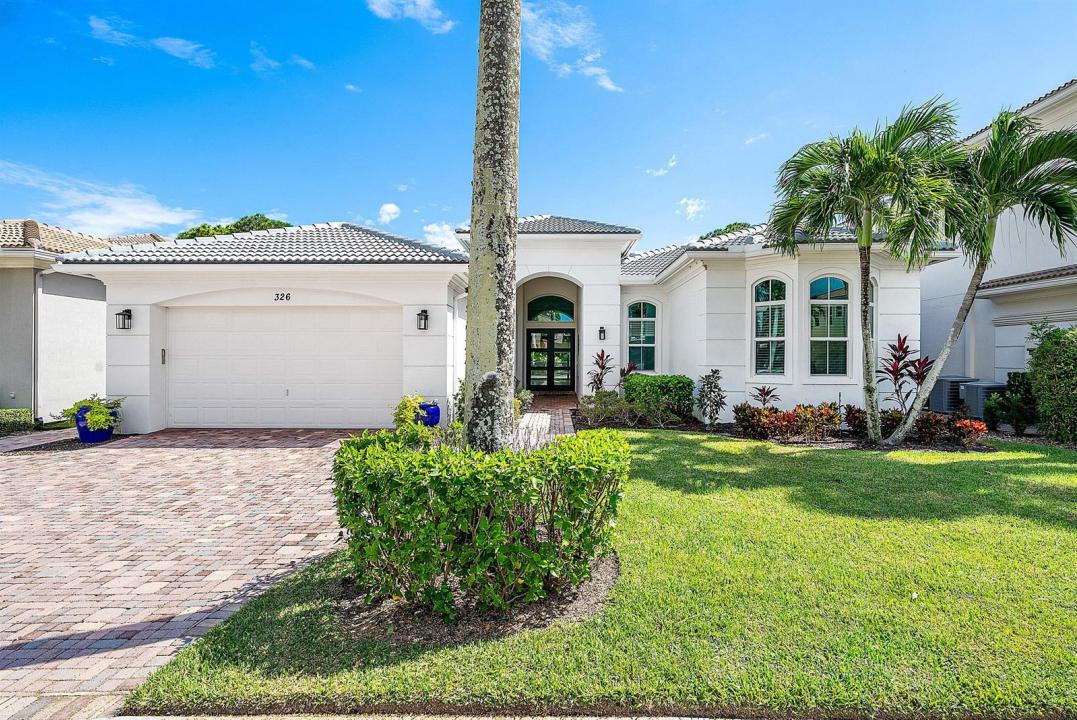
$2,499,000
販売中の農場, 326 Charroux Drive, Palm Beach Gardens, フロリダ 33410, アメリカ合衆国
- MLS登録番号R11135161
- 3
- 4
338 m² (3,636 ft²)
掲載元:Leibowitz Realty Group, LLC./PBG
326 Charroux Drive, Palm Beach Gardens, フロリダ 33410, アメリカ合衆国にある販売中の農場は、現在掲載中です。この物件には次の特徴があります:3寝室, 4バスルーム。
物件の概要
Discover luxury living at 326 Charroux Drive in prestigious Frenchman's Reserve. This stunning 3 bedroom, 3.5 bathroom estate, built in 2007, offers an elegant blend of modern upgrades and timeless sophistication. Each bedroom features an en-suite bathroom, with the primary suite boasting dual walk-in closets, jacuzzi tub, glass-enclosed shower, and dual vanities. The home also has a dedicated office. Step inside to find modern porcelain tile flooring throughout, a remodeled kitchen with Thermador gas stove, electric oven and Sub-Zero refrigerator. Entertain in style indoors with a dry bar featuring a wine cooler & ice maker, or relax outdoors by the pool and newly updated pool deck. Enjoy the covered and open patio with a summer kitchen, perfect for al fresco dining. This home is equipped with modern conveniences, including a generator, central vacuum system, impact glass for hurricane protection. With a west-facing front and east-facing rear, this home captures beautiful natural light. Don't miss this meticulously updated gem in one of Palm Beach Gardens' premier communities! Full Equity Membership purchase is required. Frenchman's Reserve offers a resort lifestyle with a grand clubhouse, championship Arnold Palmer Signature golf course, state-of-the-art fitness center, spa, kids' CORE club, dining, tennis & pickleball and much more! Schedule your private tour today.
場所
326 Charroux Drive, Palm Beach Gardens, フロリダ 33410, アメリカ合衆国
物件の特徴
所有地
- 住宅面積:
338 m² (3,636 ft²) - 住居のタイプ: 家具なし
- 特徴: 貯蔵室ユティリティールーム車庫パティオ主寝室を他の寝室から離して配置ウォークインクローゼット
- 場所: ゴルフ場に隣接
敷地 / 土地
- 区画詳細: フェンス付き
建築タイプ
- 建築年: 2007
- スタイル: 地中海風
- 屋根ふき材: タイル
- 屋根のタイプ: かまぼこ屋根
- 建築タイプ: CBS構造
駐車場/ガレージ
- 駐車場の説明: 覆い付きの駐車場
- ガレージ種類: 家続きの車庫自動開閉式の車庫のドア
寝室
- 寝室: 3
浴室
- バスルーム(浴室)総数: 4
- フルバスルーム: 3
- WC: 1
その他の部屋
- 部屋タイプ: 居間テレビルーム・書斎・オフィスフォーマルダイニングルーム洗濯室
- キッチン詳細: キッチン (アイランド型)
- 家電機器: 洗濯機レンジ 電子レンジオーブン (壁に組み込まれた)冷蔵庫オーブン (SCC)ゴミ処理ドライヤー食器洗い機
インテリアの特長
- 床: 木製
- 天井: ボリューム天井
- トリム/モールディング: クローゼット・キャビネット
エクステリアの特長
- 屋外スペース: パティオ
- カーポート駐車場:
プール&スパ
- プール: プライベートプール
- スパ: バスタブ
保養地・娯楽地
- 保養地・娯楽地: プールビルトイングリル
防犯設備等
- 特徴: 警備パトロール
景観
- 特徴: ゴルフ場に面した眺めプールの眺め庭向け
暖房・冷房
- 暖房設備: 電気セントラル・ヒーティングゾーン型
- 冷房設備: 電気全館空調ゾーン型
電気・ガス・水道設備
- 通信: ケーブル利用可
- その他の設備: 天然ガス下水公共敷地外で下水利用可公共の下水管
共同用
- 特徴: クラブハウススパプール守衛付きテニスコートゲートで囲われたコミュニティの警備員フィットネスルームゴルフ場ペット可パッティング用グリーンアソシエーション・ジム/エクササイズルームアソシエーション・バーベキュージョギング/バイク路
学校情報
- 高等学校: William T Dwyer
- 中学校: Howell L. Watkins
- 小学校: Dwight D. Eisenhower