
$733,900
販売中の一戸建て住宅, 3300 NW 1st Ter, フロリダ 33993, アメリカ合衆国
- MLS登録番号A11991095
- 3
- 4
225 m² (2,420 ft²)
掲載元:Re/Max Sunshine
3300 NW 1st Ter, フロリダ 33993, アメリカ合衆国にある販売中の一世帯一戸建ては、現在掲載中です。この物件には次の特徴があります:3寝室, 4バスルーム。
物件の概要
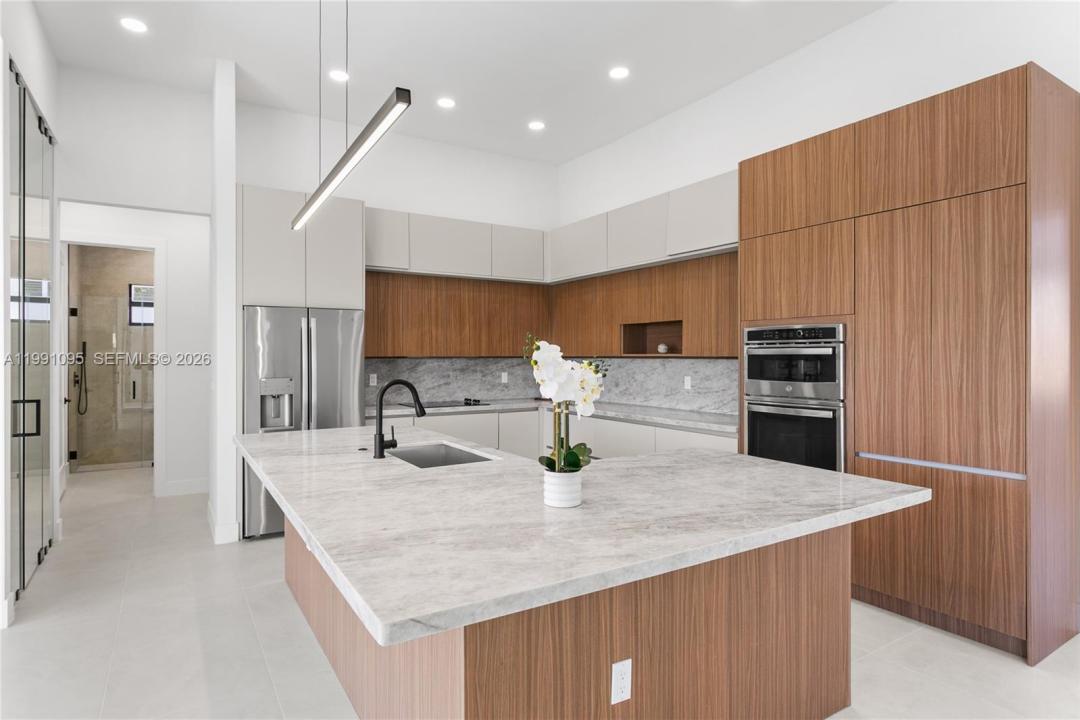
SELLER IS OFFERING $15k IN CONCESSIONS! Oversized corner lot contemporary new construction on 0.259 acres in NW Cape Coral offering space to park a boat or trailer inside the fenced yard with room to expand outdoor living. This 2,420 sq ft modern Florida home features a bright open layout with 3 bedrooms, flex den and 3.5 baths, highlighted by matte porcelain tile, impact Low-E windows and doors, Bahama shutters, metal roof and a columned front porch with frosted double doors. A dramatic foyer leads to a spacious living room with 16-ft cove ceilings, while the chef’s kitchen includes an oversized L-shaped island, marble counters, full backsplash, custom cabinetry, GE appliances, large pantry and 36-bottle wine storage. The dining area offers a picture window and stacking sliders for seamless indoor-outdoor flow. The primary suite includes two walk-in closets and a spa bath with dual shower, freestanding tub and marble vanities. A split plan provides a second ensuite, third guest room and additional bath. Enjoy a private lanai and pool with expansive counter space, storage and commercial-grade sink. Southern rear exposure delivers ideal natural light. Additional features include 3-car garage w/ extended storage, fully fenced yard, spacious laundry with Samsung appliances, marble folding counter and utility sink, smooth walls and refined architectural details. Located near Burnt Store Rd, Coral Oaks Golf Course, restaurants, shopping & future Seven Islands waterfront district.
場所
3300 NW 1st Ter, フロリダ 33993, アメリカ合衆国
物件の特徴
所有地
- 住宅面積:
225 m² (2,420 ft²) - 住居のタイプ: 家具なし
- 特徴: スクリーン付きポーチ貯蔵室車庫主寝室を他の寝室から離して配置ドライブウェイ外側の照明屋根裏部屋へのプルダウン階段ウォークインクローゼット
敷地 / 土地
- 土地/分譲地の面積:
1,048 m² (11,282 ft²) - 区画詳細: フェンス付き角の区画
建築タイプ
- 建築年: 2026
- スタイル: コンテンポラリー現代風
- 屋根ふき材: メタル
- 状態: 新築
- 建築タイプ: コンクリート/ブロック
- 地上: 漆喰
駐車場/ガレージ
- 駐車場の説明: RV駐車場/ボート停泊所ゲスト用駐車場覆い付きの駐車場
- ガレージ種類: 家続きの車庫自動開閉式の車庫のドア
寝室
- 寝室: 3
浴室
- バスルーム(浴室)総数: 4
- フルバスルーム: 3
- WC: 1
その他の部屋
- 部屋タイプ: 居間テレビルーム・書斎・オフィス入口玄関フォーマルダイニングルーム
- キッチン詳細: キッチン (アイランド型)
- 家電機器: 洗濯機電子レンジオーブン (壁に組み込まれた)冷蔵庫ゴミ処理ドライヤー食器洗い機
インテリアの特長
- 床: 陶製タイル
- 天井: ボリューム天井
エクステリアの特長
- 屋外スペース: スクリーン付きポーチ
- カーポート駐車場:
プール&スパ
- プール: 設備はそのまま地下グナイトコンクリート
保養地・娯楽地
- 保養地・娯楽地: プール
防犯設備等
- 特徴: 煙探知機
景観
- 特徴: プールの眺め
暖房・冷房
- 暖房設備: 電気
- 冷房設備: 天井のファン電気全館空調
電気・ガス・水道設備
- その他の設備: 公共の下水管都市水道
共同用
- 特徴: ペット可