
$2,950,000
分譲アパート, 330 Sunny Isles Blvd 5-506, Sunny Isles Beach, フロリダ 33160, アメリカ合衆国
- MLS登録番号A12020081
- 3
- 4
253 m² (2,726 ft²)
掲載元:Inquest Realty Corp
330 Sunny Isles Blvd 5-506, Sunny Isles Beach, フロリダ 33160, アメリカ合衆国にある販売中のアパートは、現在掲載中です。この物件には次の特徴があります:3寝室, 4バスルーム。
物件の概要
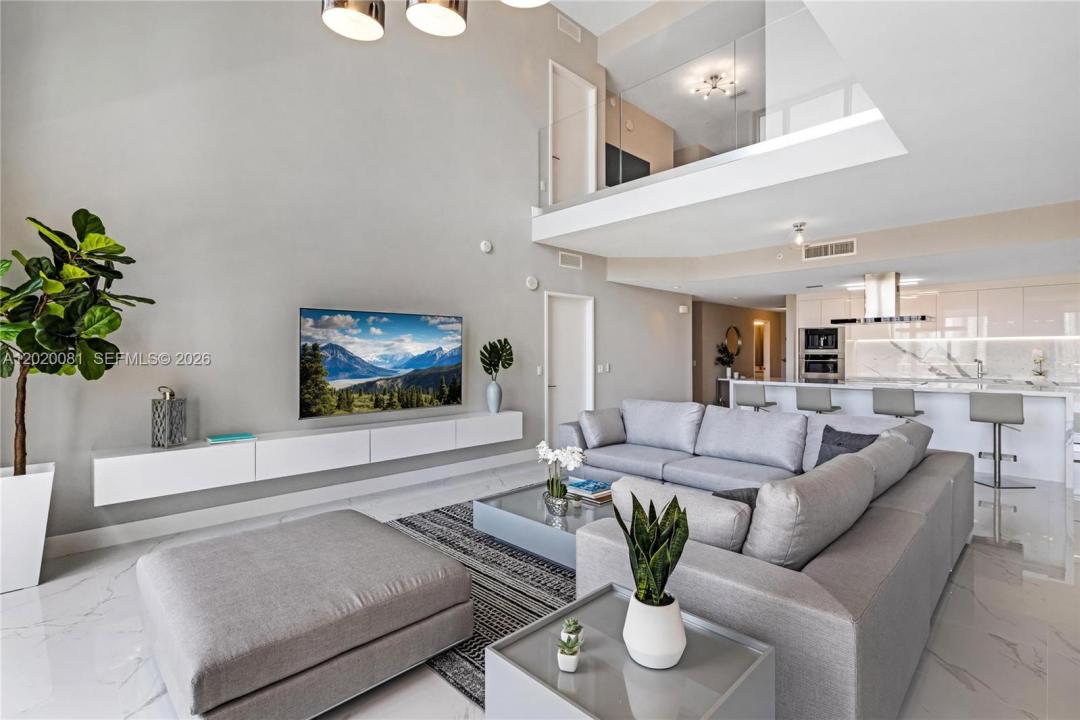
Experience luxury living in this spacious two-story residence featuring breathtaking Intracoastal views and an exceptional open-concept design. This beautifully home offers 3 bedrooms, 4 full bathrooms, plus a versatile office/media lounge that can be customized to fit your lifestyle. Enjoy soaring 20-foot ceilings in the expansive living and dining area, creating a bright and dramatic space perfect for entertaining. The modern kitchen is equipped with new appliances and seamlessly flows into the main living area. The primary suite features dual en-suite bathrooms, providing unparalleled comfort and privacy. Additional highlights include three private balconies, abundant closet space, a large laundry room, a spacious storage room, and four assigned parking spaces. Conveniently located on the pool level, the residence offers private access for the ultimate blend of comfort and convenience. Situated within a newly constructed luxury community, residents enjoy access to a private beach club and an impressive collection of 5-star amenities, including five resort-style pools, a state-of-the-art fitness center, sauna, children's playroom, game room, movie theater, and more. This exceptional residence combines space, luxury, and an unbeatable waterfront lifestyle. A rare opportunity that must be seen in person to fully appreciate its scale, views, and outstanding amenities.
場所
330 Sunny Isles Blvd 5-506, Sunny Isles Beach, フロリダ 33160, アメリカ合衆国
物件の特徴
所有地
- 住宅面積:
253 m² (2,726 ft²) - 住居のタイプ: 家具付
- 特徴: ユティリティールーム車庫バルコニーパティオ収納スペース
- 場所: ウォーターフロント
建築タイプ
- 建築年: 2020
- スタイル: 超高層
- 建築タイプ: CBS構造
駐車場/ガレージ
- 駐車場の説明: 覆い付きの駐車場割り当て済み
寝室
- 寝室: 3
浴室
- バスルーム(浴室)総数: 4
- フルバスルーム: 4
その他の部屋
- 部屋タイプ: テレビルーム・書斎・オフィス
- キッチン詳細: キッチン (アイランド型)
- 家電機器: 洗濯機レンジ 電子レンジ冷蔵庫オーブン (SCC)ゴミ処理ドライヤー食器洗い機
インテリアの特長
- 窓: 窓のブラインド
- 床: 陶製タイル
- トリム/モールディング: クローゼット・キャビネット
エクステリアの特長
- 屋外スペース: バルコニーパティオ
- カーポート駐車場:
水域・ボートアクセス
- 海、湖、河川向: 入り江
保養地・娯楽地
- 保養地・娯楽地: 海水へのアクセス制限なし
防犯設備等
- 特徴: 警備パトロール
景観
- 特徴: 沿岸向
暖房・冷房
- 暖房設備: 電気セントラル・ヒーティング
- 冷房設備: 電気全館空調
共同用
- 特徴: 倉庫ペット可ビリヤードルームアソシエーション・ジム/エクササイズルーム
学校情報
- 高等学校: Alonzo and Tracy Mourning Sr. High
- 中学校: Norman S. Edelcup K-8
- 小学校: Norman S. Edelcup K-8