
$19,500
一戸建て賃貸住宅, 3310 Elizabeth Street, Coconut Grove, フロリダ 33133, アメリカ合衆国
- MLS登録番号A12090559
- 4
- 4
246 m² (2,643 ft²)
掲載元:One Sotheby's International Realty
3310 Elizabeth Street, Coconut Grove, フロリダ 33133, アメリカ合衆国にある賃貸の一世帯一戸建ては、現在掲載中です。この物件には次の特徴があります:4寝室, 4バスルーム。
物件の概要
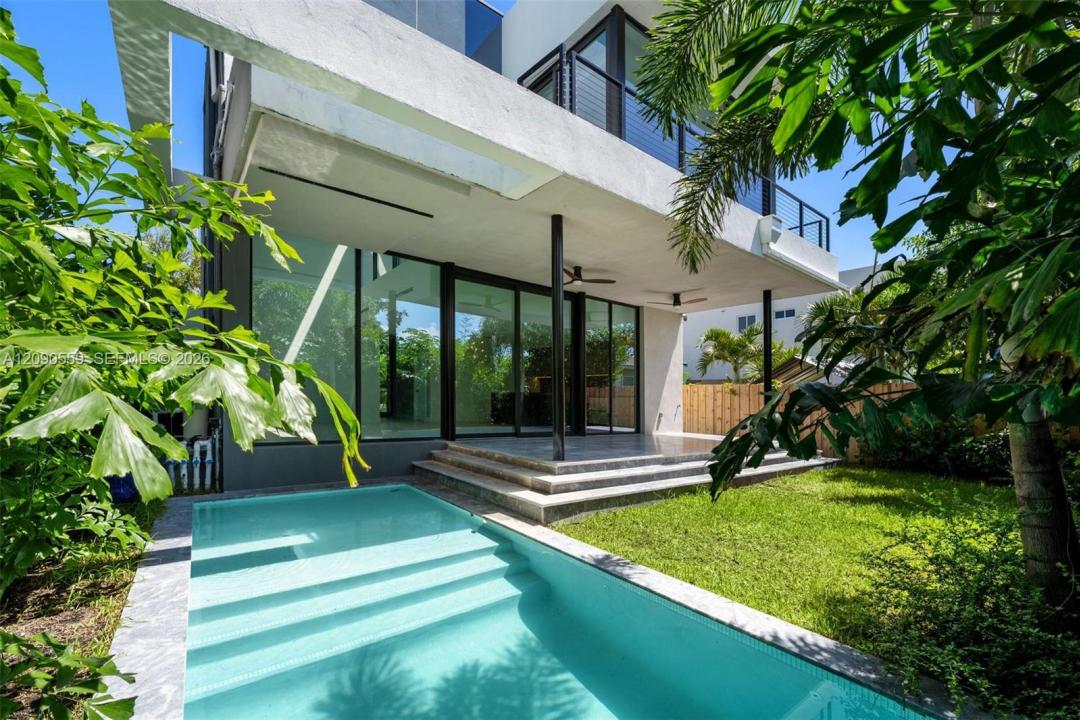
Experience elevated Coconut Grove living in this exceptional 4-bedroom, 4-bath contemporary residence, thoughtfully designed for those who appreciate distinctive architecture, refined finishes, and seamless indoor-outdoor living. This one-of-a-kind home showcases soaring double-height ceilings, dramatic floor-to-ceiling glass, elegant glass railings, abundant natural light, and lush tropical landscaping that creates a private, tranquil oasis. Every bedroom features a beautifully appointed en-suite bath, and the home includes a private first-floor guest suite with its own independent entrance—ideal for guests, extended family, or a home office. The sophisticated kitchen is outfitted with premium Dacor and Miele appliances, complemented by porcelain tile flooring and refined porcelain finishes throughout the kitchen and baths. Custom LED accent lighting illuminates the kitchen, bathrooms, and staircase, creating a striking ambiance day and night. The expansive primary suite opens to a private balcony with an open-air jacuzzi, offering a serene retreat beneath the stars. Outdoor living is exceptional, with a heated pool and sun shelf, rain shower, and an expansive rooftop terrace. An air-conditioned garage provides remarkable flexibility as a home gym, office, media room, or playroom. An aluminum electric privacy fence is also being installed for added security, privacy, and curb appeal. Ideally located in the heart of Coconut Grove, this remarkable residence is within walking distance of the village’s celebrated restaurants, cafés, boutiques, parks, marinas, and waterfront lifestyle.
場所
3310 Elizabeth Street, Coconut Grove, フロリダ 33133, アメリカ合衆国
物件の特徴
所有地
- 住宅面積:
246 m² (2,643 ft²) - 住居のタイプ: 家具なし
- 特徴: 車庫オープンポーチバルコニーパティオウォークインクローゼット
敷地 / 土地
- 土地/分譲地の面積:
418 m² (4,500 ft²) - 区画詳細: フェンス付き
建築タイプ
- 建築年: 2026
- 状態: 新築
- 建築タイプ: CBS構造
駐車場/ガレージ
- ガレージ種類: 家続きの車庫自動開閉式の車庫のドア
寝室
- 寝室: 4
浴室
- バスルーム(浴室)総数: 4
- フルバスルーム: 4
インテリアの特長
- 窓: 窓のブラインド
- 床: 大理石
- 天井: 吹き抜け天井
- トリム/モールディング: クローゼット・キャビネット
エクステリアの特長
- 屋外スペース: バルコニーパティオ
- カーポート駐車場:
プール&スパ
- プール: プライベートプール地下
保養地・娯楽地
- 保養地・娯楽地: プール
防犯設備等
- 特徴: 煙探知機
景観
- 特徴: プールの眺め
暖房・冷房
- 暖房設備: セントラル・ヒーティング
電気・ガス・水道設備
- その他の設備: 下水都市水道
共同用
- 特徴: ペット可
学校情報
- 高等学校: Coral Gables
- 中学校: Ponce De Leon
- 小学校: Tucker;F.S.