
$550,000
販売中の農場, 3336 Ave Villandry, Delray Beach, フロリダ 33445, アメリカ合衆国
- MLS登録番号B26027613
- 3
- 2
136 m² (1,460 ft²)
掲載元:Keyes Company
3336 Ave Villandry, Delray Beach, フロリダ 33445, アメリカ合衆国にある販売中の農場は、現在掲載中です。この物件には次の特徴があります:3寝室, 2バスルーム。
物件の概要
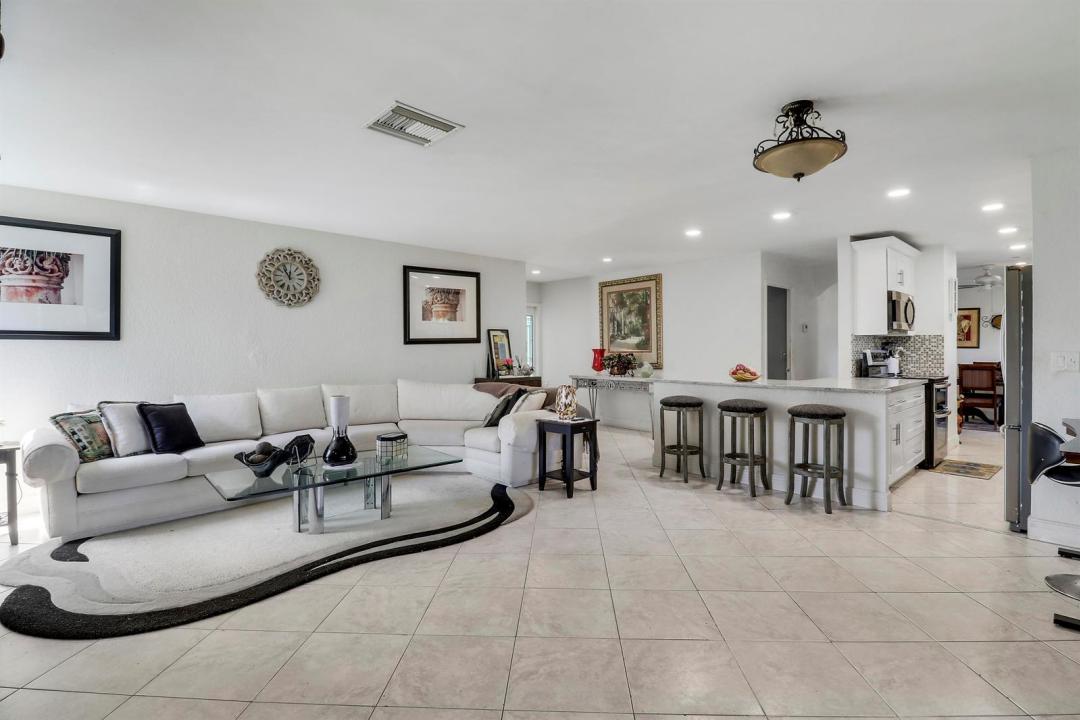
Step into this beautifully updated 3 bedroom, 2 bathroom home in the heart of Delray Beach with NO HOA! From the moment you walk in, you'll love the spacious layout, abundant natural light, and tile flooring throughout the home. The updated kitchen features soft close cabinetry, stainless steel appliances and opens perfectly to the living areas, making it ideal for everyday living and entertaining. Both bathrooms were stylishly renovated in 2025, giving the home a fresh, modern feel buyers are looking for. The oversized enclosed screened patio is truly a standout feature, offering an incredible extension of the living space and endless possibilities for entertaining, relaxing, or creating the ultimate indoor outdoor retreat. The fenced backyard backs up to a large open green space, providing added privacy with no rear neighbors. The spacious primary suite features a large walk in closet and updated en suite bathroom. Guest bedroom includes 2 closets for extra storage, while the 3rd bedroom offers plenty of natural light. The converted garage is currently being used as a 4th bedroom, perfect for guests, a home office, gym, or flex space, or can easily be converted back into a true 2 car garage if preferred. Additional upgrades include a 2021 roof, brand new irrigation system installed in 2026, and a new AC system in 2025. Ideally located near premier shopping, dining, major highways, vibrant downtown Delray, and South Florida's beautiful beaches, this exceptional property offers the perfect combination of luxury, versatility, and location. Homes offering this much space, privacy, and flexibility rarely become available. Schedule your private showing today.
場所
3336 Ave Villandry, Delray Beach, フロリダ 33445, アメリカ合衆国
物件の特徴
所有地
- 住宅面積:
136 m² (1,460 ft²) - 特徴: 車庫ドライブウェイ車庫内ランドリーエリアウォークインクローゼット
敷地 / 土地
- 区画詳細: フェンス付き
建築タイプ
- 建築年: 1972
- 屋根ふき材: 合成/シングル屋根板
- 建築タイプ: CBS構造
- 地上: 漆喰
駐車場/ガレージ
- ガレージ種類: 家続きの車庫
寝室
- 寝室: 3
浴室
- バスルーム(浴室)総数: 2
- フルバスルーム: 2
その他の部屋
- キッチン詳細: キッチン (アイランド型)
- 家電機器: 電気温水器洗濯機レンジ 電子レンジオーブン (壁に組み込まれた)冷蔵庫オーブン (SCC)ドライヤー製氷機食器洗い機
- ランドリールームの説明: 車庫内ランドリーエリア
インテリアの特長
- ドア/扉: フレンチドア
- 床: 陶製タイル
景観
- 特徴: 庭向け
暖房・冷房
- 暖房設備: セントラル・ヒーティング
- 冷房設備: 天井のファン全館空調
電気・ガス・水道設備
- 通信: ケーブル利用可
- その他の設備: 下水公共敷地外で下水利用可公共の下水管
共同用
- 特徴: ペット可
学校情報
- 高等学校: Atlantic
- 中学校: Carver; G.W.