
$2,990,000
販売中の一戸建て住宅, 3343 S Indian River Drive, Fort Pierce, フロリダ 34982, アメリカ合衆国
- MLS登録番号R11140742
- 8
- 6
686 m² (7,389 ft²)
掲載元:The Stuart Real Estate Shop
3343 S Indian River Drive, Fort Pierce, フロリダ 34982, アメリカ合衆国にある販売中の一世帯一戸建ては、現在掲載中です。この物件には次の特徴があります:8寝室, 6バスルーム。
物件の概要
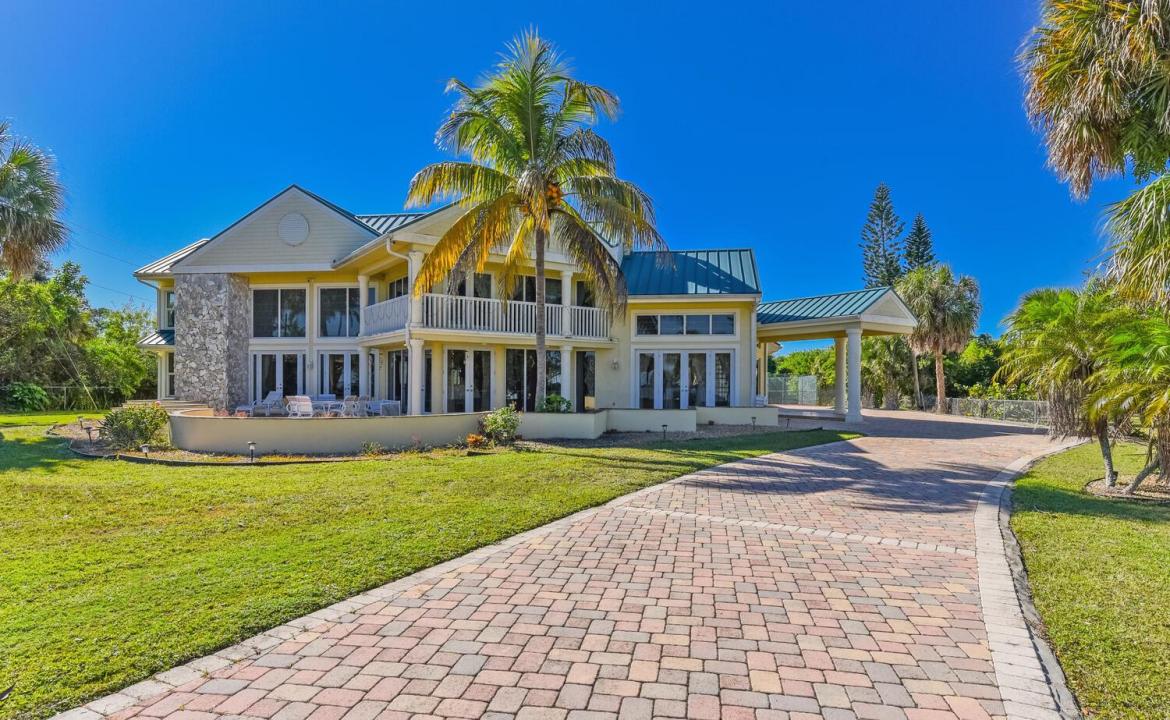
PRICE REDUCED , Treasure Coast Mansion, 3343 S Indian River Dr, this estate , is set back on a 3.5 acre lot of private riverfront land with 251 feet of waterfront.The estate offers 6 bedrooms with the option for eight, 5.5 bathrooms, a safe room, a game room, a media room, a tennis court and a full-size sauna. The views are amazing, you'll be just minutes away from the deep-water marina's and 10 minutes from the ocean inlet. The main entrance features custom stained glass doors, and parlor with fireplace,a formal dining room with a fireplace, a family room with a high-soaring ceiling, an office, a breakfast nook, and a large chef's kitchen. The home was completely renovated in 2009, featuring impact-resistant windows and doors, a new metal roof, new tile floors, a crestor system, and more Updated electrical systems, new plumbing, and is Crestron-wired with Wi-Fi Devices. The 2nd-floor master bedroom features a fireplace, a wood cathedral ceiling, and a walk-out balcony. The second floor features gorgeous wood floors, with five bedrooms and four bathrooms. Shops, theaters, restaurants, hospitals, the international airport, and beaches are all just a few minutes away. The expansive property can accommodate a large garage/building for car enthusiasts, horses, etc. Far-Bar " As Is " Contracts only . Please note the Parlor Chandelier , Family room and stairwell Chandelier do not convey
場所
3343 S Indian River Drive, Fort Pierce, フロリダ 34982, アメリカ合衆国
物件の特徴
所有地
- 住宅面積:
686 m² (7,389 ft²) - 住居のタイプ: 家具なし
- 特徴: 貯蔵室ユティリティールーム車庫バルコニーパティオ主寝室を他の寝室から離して配置ドライブウェイ
- 場所: 海岸付近ウォーターフロント
敷地 / 土地
- 土地/分譲地の面積:
14,043 m² (151,153 ft²)
建築タイプ
- 建築年: 2009
- スタイル: 同じ階の一部の部屋が他の部屋より高くなっている
- 屋根ふき材: メタル
- 建築タイプ: CBS構造コンクリート/ブロック
- 地上: 漆喰
駐車場/ガレージ
- ガレージ種類: 家続きの車庫自動開閉式の車庫のドア
寝室
- 寝室: 8
浴室
- バスルーム(浴室)総数: 6
- フルバスルーム: 5
- WC: 1
その他の部屋
- 部屋タイプ: 居間リクリエーションルーム入口玄関グレートルームフォーマルダイニングルームメディアルーム娯楽室洗濯室
- キッチン詳細: キッチン (アイランド型)
- 家電機器: 電気温水器洗濯機レンジ 冷蔵庫ドライヤー食器洗い機
インテリアの特長
- 床: 木製陶製タイルフローリング
- トリム/モールディング: クローゼット・キャビネット
- バー: 水道付きホームバー
エクステリアの特長
- 屋外スペース: バルコニーパティオ
- ドライブウェイ: ドライブウェイ (環状)
- カーポート駐車場:
プール&スパ
- プール: プライベートプールグナイトコンクリート
- スパ: 暖房あり地下
水域・ボートアクセス
- 海、湖、河川向: 沿岸よりの運河川
- ボート: 航行可能ボートドック係船場利用可能個人専用の係船場
保養地・娯楽地
- 保養地・娯楽地: サウナニスコートスパプール
防犯設備等
- 特徴: 火災警報器所有式警報装置
景観
- 特徴: 川の眺め沿岸向
暖房・冷房
- 暖房設備: 電気セントラル・ヒーティング
- 冷房設備: 電気全館空調
電気・ガス・水道設備
- その他の設備: 下水道/浄化槽下水タンク(汲取式)井戸
共同用
- 特徴: ペット可プール