
$35,000,000
販売中の一戸建て住宅, 33 E Dilido Dr, Miami Beach, フロリダ 33139, アメリカ合衆国
- MLS登録番号A11942169
- 8
- 8
970 m² (10,439 ft²)
掲載元:Douglas Elliman
33 E Dilido Dr, Miami Beach, フロリダ 33139, アメリカ合衆国にある販売中の一世帯一戸建ては、現在掲載中です。この物件には次の特徴があります:8寝室, 8バスルーム。
物件の概要
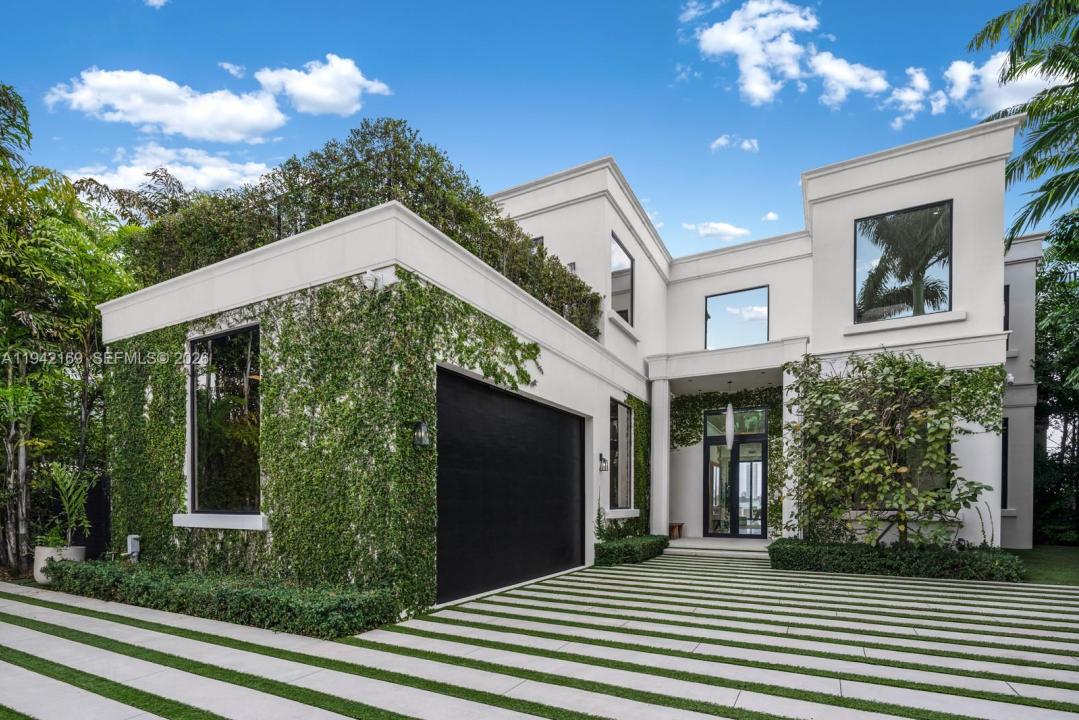
Step Inside With Me! This Modern Neo-Classical inspired estate embodies refined style and enduring sophistication on the Venetian Islands. Masterfully designed by CLF Architects and built by Brodson Construction, it was custom-built (not spec) with premium finishes and superior construction. Its iconic entry, crowned by soaring 25’ ceilings, reveals sunrise-facing interiors. Spanning over 10,000 sf per tax records, the home opens with a receiving room leading to a 64' grand social salon with formal dining and bayfront breakfast lounge. The culinary experience is anchored by an expansive eat-in island, Taj Mahal counters, gas cooktop, Wolf appliances, and views stretching toward the open waters. The stately primary wing impresses with a gallery-style entry hall leading to waterfront sleeping quarters, an intimate sitting lounge, 2 dressing rooms, and dual spa-like baths with soaking tub. An idyllic floor plan unfolds across 6 bedrooms, a media room, private office, fitness room, versatile staff quarters, and multiple sitting lounges, completing the home’s thoughtfully composed interiors. The outdoor experience is realized through lounging areas, a loggia with retractable screens, an outdoor TV, summer kitchen, covered dining, and sundeck with 42' pool. A private dock offers waterside seating along 105+ ft of Eastern Biscayne Bay breezes and a rooftop terrace provides additional hosting space with sunset views. A privacy gate, 2-car garage and generator complete this offering.
場所
33 E Dilido Dr, Miami Beach, フロリダ 33139, アメリカ合衆国
物件の特徴
所有地
- 住宅面積:
970 m² (10,439 ft²) - 特徴: ユティリティールーム車庫ドライブウェイ
- 場所: 海岸付近ウォーターフロント
敷地 / 土地
- 土地/分譲地の面積:
1,248 m² (13,432 ft²) - ウォーターフロント: 32 m
建築タイプ
- 建築年: 2017
- 建築タイプ: CBS構造
駐車場/ガレージ
- ガレージ種類: 自動開閉式の車庫のドア
寝室
- 寝室: 8
浴室
- バスルーム(浴室)総数: 8
- フルバスルーム: 7
- WC: 1
その他の部屋
- 部屋タイプ: 入口玄関グレートルームメディアルーム
- キッチン詳細: キッチン (アイランド型)
- 家電機器: 洗濯機レンジ 電子レンジオーブン (壁に組み込まれた)冷蔵庫ドライヤー食器洗い機
インテリアの特長
- 床: 木製
- 天井: ボリューム天井
- トリム/モールディング: クローゼット・キャビネット
プール&スパ
- プール: 暖房あり
水域・ボートアクセス
- 海、湖、河川向: 入り江
- ボート: 個人専用の係船場
保養地・娯楽地
- 保養地・娯楽地: プールバーベキュー
景観
- 特徴: 入り江の眺め
暖房・冷房
- 暖房設備: 電気セントラル・ヒーティング
- 冷房設備: 全館空調
電気・ガス・水道設備
- その他の設備: 公共の下水管都市水道