
$994,000
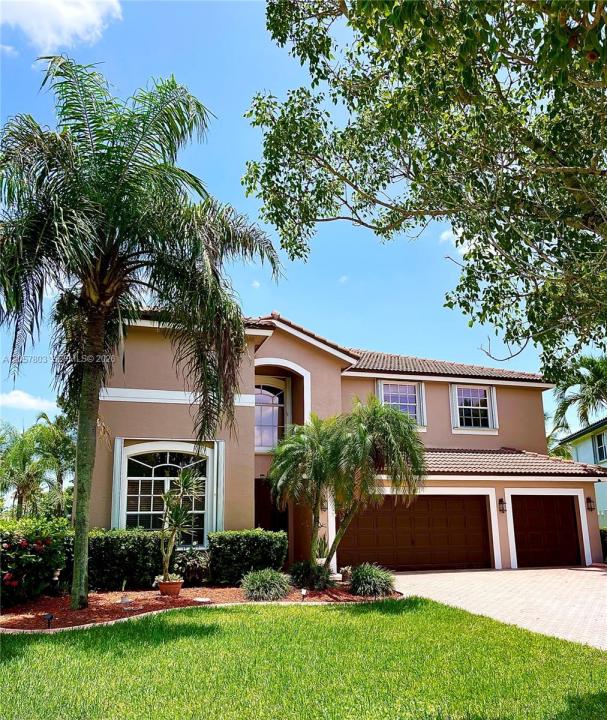
販売中の一戸建て住宅, 340 SW 167th Ave, Pembroke Pines, フロリダ 33027, アメリカ合衆国
- MLS登録番号A12057803
- 5
- 3
279 m² (3,007 ft²)
掲載元:SIRealty Inc.
340 SW 167th Ave, Pembroke Pines, フロリダ 33027, アメリカ合衆国にある販売中の一世帯一戸建ては、現在掲載中です。この物件には次の特徴があります:5寝室, 3バスルーム。
物件の概要
Enjoy Lake Views and Big Skies from practically every opening! From the moment you walk in, you're greeted with expansive lake views and volume ceilings that set the tone for the rest of your tour. This property has been called home to the same family since its date of construction. Well cared for and maintained over the years with essential upgrades. Making your way into the gated community, passing luscious landscaping and inviting sidewalks, just two streets in through the cul-de-sac you'll find this executive home. Boasting an expansive driveway that fits over 10 cars, a three-car garage, and 9-foot double doors that greet you at the entrance! Spacious living is the name of the game here. New tile roof, new AC in 2023, and fresh exterior paint in 2024 leave the final touches up to you. Once inside you have all the formal spaces to enjoy with plenty of friends and family. The kitchen and family room connect as an open floor plan to bring daily responsibilities and family time together. One full cabana bathroom on the first floor. You'll also find a private home office behind closed doors. Lovely stairs invite you to a split-planned second floor. A bridge connects the spaces between bedrooms, creating a true master suite. Expansive walk-in closets, vanity area, walk-in shower, and hot tub to one side, plus a large bedroom with sitting area and glass doors that lead to your large terrace overlooking the lake for morning coffee or evening delights. **Choice of AAA Schools**
場所
340 SW 167th Ave, Pembroke Pines, フロリダ 33027, アメリカ合衆国
物件の特徴
所有地
- 住宅面積:
279 m² (3,007 ft²) - 住居のタイプ: 家具なし
- 特徴: プール用の部屋オープンポーチバルコニー主寝室を他の寝室から離して配置外側の照明車庫内ランドリーエリア貯蔵室屋根裏車庫パティオドライブウェイ収納スペースウォークインクローゼット
- 場所: ウォーターフロント
敷地 / 土地
- 土地/分譲地の面積:
833 m² (8,969 ft²) - ウォーターフロント: 27 m
- 区画詳細: フェンス付き
建築タイプ
- 建築年: 1996
- スタイル: 地中海風
- 屋根ふき材: 平タイル
- 建築タイプ: CBS構造コンクリート/ブロック
駐車場/ガレージ
- ガレージ種類: 家続きの車庫自動開閉式の車庫のドア
寝室
- 寝室: 5
浴室
- バスルーム(浴室)総数: 3
- フルバスルーム: 3
その他の部屋
- 部屋タイプ: 居間テレビルーム・書斎・オフィス入口玄関グレートルームメディアルーム
- キッチン詳細: キッチン (アイランド型)
- 家電機器: 電気温水器洗濯機レンジ 電子レンジオーブン (壁に組み込まれた)冷蔵庫オーブン (SCC)ゴミ処理ドライヤー製氷機食器洗い機
- ランドリールームの説明: 車庫内ランドリーエリア
インテリアの特長
- 窓: 張り出し窓窓のブラインドはめ殺し窓着色ガラスの窓
- 床: 陶製タイル
- 天井: 吹き抜け天井ボリューム天井
- トリム/モールディング: クローゼット・キャビネット
エクステリアの特長
- 屋外スペース: バルコニーパティオ
- カーポート駐車場:
水域・ボートアクセス
- 海、湖、河川向: 湖
防犯設備等
- 特徴: 火災警報器インターフォン煙探知機
景観
- 特徴: 湖の眺め
暖房・冷房
- 暖房設備: 電気セントラル・ヒーティング
- 冷房設備: 電気全館空調
電気・ガス・水道設備
- その他の設備: 公共の下水管都市水道
共同用
- 特徴: ペット可
学校情報
- 高等学校: Hollywood Hl High
- 中学校: Silver Trail
- 小学校: Pembroke Pines