
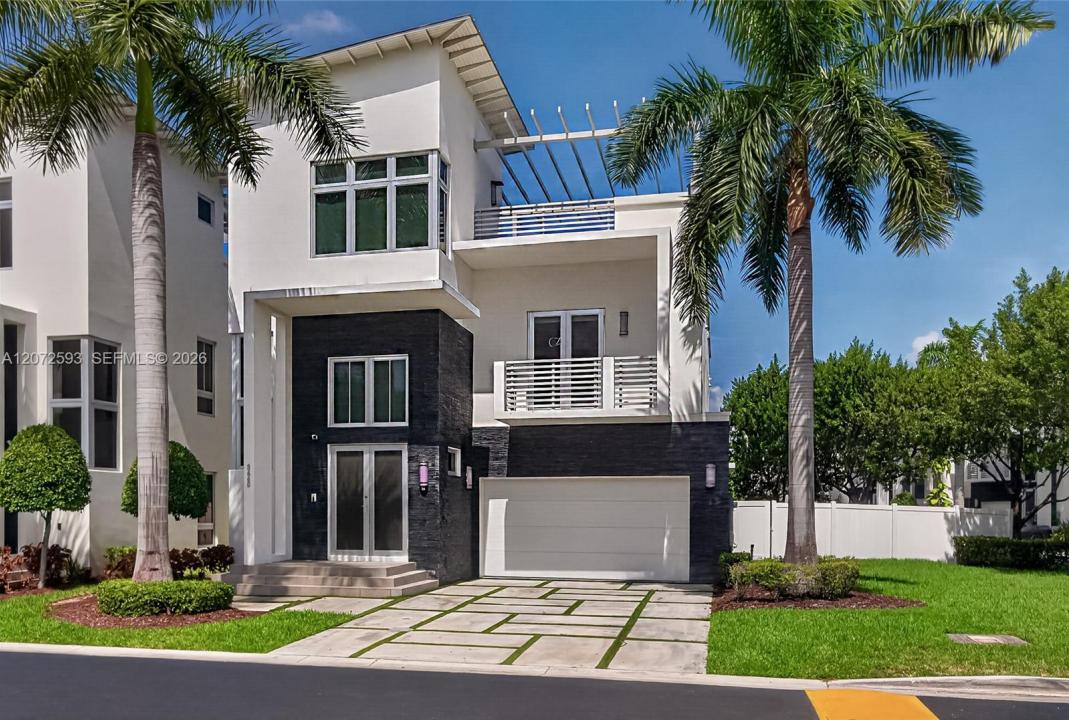
$2,140,000
販売中の一戸建て住宅, 3460 NW 84th Ave, Doral, フロリダ 33122, アメリカ合衆国
- MLS登録番号A12072593
- 5
- 7
401 m² (4,319 ft²)
掲載元:United Realty Group Inc
3460 NW 84th Ave, Doral, フロリダ 33122, アメリカ合衆国にある販売中の一世帯一戸建ては、現在掲載中です。この物件には次の特徴があります:5寝室, 7バスルーム。
物件の概要
Welcome to an exceptional luxury residence in the exclusive Oasis Park Square at Doral. Ideally situated on a desiderable CORNER LOT directly across from the community pool, this impressive 4,319 SF residence offers 5 bedrooms, 6.5 bathrooms and 6,352 SF lot-combining space, privacy and prime location within the community.
Major recent improvements include NEW ROOF and NEW ROOFTOP, completed with permits-significant upgrades that add exceptional value and peace of mind for the next owner.
Designed for sophisticated living and effortless entertaining, the home features generous contemporary spaces filled with natural light and refined finishes throughout. Each of the five bedrooms is a private suite with its own en-suite bathroom and walk-in closet, providing outstanding comfort and privacy for family and guests. An interior elevator conveniently connects the home's multiple levels.
Created to embrace the South Florida lifestyle, the residence features a summer kitchen and private jacuzzi,while the rooftop provides an additional setting for entertaining and relaxing, complete with its own full bathroom.
Beautifully presented and move-in ready, this home offers a rare combination of contemporary design, functionally and resort-style living. Enjoy the exceptional convenience of having the community pool directly across from the property, along with easy access to Downtown Doral, City Place Doral, Great Schools, Shopping, Dining, major highways and Miami International Airport
場所
3460 NW 84th Ave, Doral, フロリダ 33122, アメリカ合衆国
物件の特徴
所有地
- 住宅面積:
401 m² (4,319 ft²) - 住居のタイプ: 家具なし
- 特徴: ユティリティールーム車庫バルコニーエレベーターパティオドライブウェイ外側の照明
敷地 / 土地
- 土地/分譲地の面積:
590 m² (6,352 ft²) - 区画詳細: フェンス付き
建築タイプ
- 建築年: 2015
- スタイル: 四階建てコンテンポラリー現代風
- 屋根ふき材: コンクリート
- 建築タイプ: CBS構造コンクリート/ブロック
駐車場/ガレージ
- 駐車場の説明: ゲスト用駐車場制限
- ガレージ種類: 家続きの車庫自動開閉式の車庫のドア
寝室
- 寝室: 5
浴室
- バスルーム(浴室)総数: 7
- フルバスルーム: 6
- WC: 1
その他の部屋
- 部屋タイプ: サンルーム居間入口玄関フォーマルダイニングルーム
- キッチン詳細: キッチン (アイランド型)
- 家電機器: 電気温水器洗濯機レンジ 電子レンジオーブン (壁に組み込まれた)冷蔵庫ゴミ処理ドライヤー製氷機食器洗い機
インテリアの特長
- 窓: 窓のブラインド
- 床: 陶製タイル木製
- トリム/モールディング: クローゼット・キャビネット
エクステリアの特長
- 屋外スペース: バルコニーパティオ
- カーポート駐車場:
プール&スパ
- プール: 暖房あり
保養地・娯楽地
- 保養地・娯楽地: プールバーベキュービルトイングリル
防犯設備等
- 特徴: 警備パトロール煙探知機
景観
- 特徴: 夜景の眺め
暖房・冷房
- 暖房設備: 電気セントラル・ヒーティング
- 冷房設備: 電気全館空調
電気・ガス・水道設備
- その他の設備: 公共の下水管都市水道
共同用
- 特徴: フィットネスルームクラブハウスペット可プールゲートで囲われたコミュニティ