
$439,900
特別目的物件, 3466 SE Glacier Terrace, Hobe Sound, フロリダ 33455, アメリカ合衆国
- MLS登録番号B26048537
- 2
- 2
142 m² (1,526 ft²)
掲載元:Coldwell Banker Realty
3466 SE Glacier Terrace, Hobe Sound, フロリダ 33455, アメリカ合衆国にある販売中のホームは、現在掲載中です。この物件には次の特徴があります:2寝室, 2バスルーム。
物件の概要
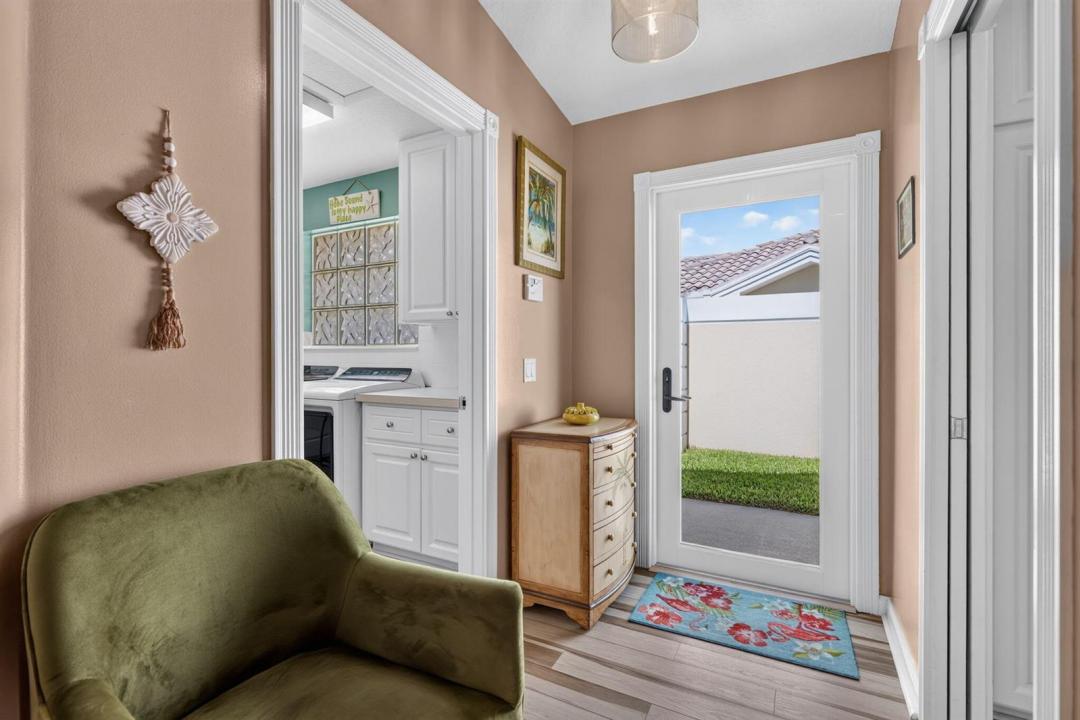
Motivated Seller!! Bring all offers! This DiVosta-built poured concrete, Capri model is ideally situated adjacent to The Atlantic Ridge Preserve State Park, offering peaceful, private views and a tranquil natural setting in both the front and back. Meticulously maintained and extensively upgraded from floor to ceiling, this move-in-ready villa has been thoughtfully enhanced with high-end finishes throughout. Recent improvements include fresh interior paint, new flooring in the main living areas, new carpet in the bedrooms, and new appliances (2022). Additional designer touches include updated wallpaper and stylish light fixtures. Recessed lights in the kitchen and living area. A Trane HVAC system with a Halo UV whole-home air purification system was installed in 2022 for year-round peace of mind and improved air quality. The beautifully updated kitchen features elegant quartz countertops, a new sink and faucets installed in 2025. An impact-rated front door and whole house hurricane shutters were also added in 2025, professionally installed by O'Donnell Hurricane Protection. Offered completely furnished, this home is truly move-in ready. Residents of The Retreat enjoy outstanding amenities, including a resort-style swimming pool, clubhouse, fitness center, tennis and pickleball courts, and bocce ball. Conveniently located just minutes from beautiful beaches, shopping, and exceptional dining, the community is perfectly positioned between Stuart and Jupiter. Palm Beach International Airport is less than an hour away, and Witham Airport (SUA), Martin County's general aviation airport, is just a 20-minute drive.
場所
3466 SE Glacier Terrace, Hobe Sound, フロリダ 33455, アメリカ合衆国
物件の特徴
所有地
- 住宅面積:
142 m² (1,526 ft²) - 住居のタイプ: 家具付
- 特徴: プール用の部屋車庫パティオ主寝室を他の寝室から離して配置ドライブウェイウォークインクローゼット
敷地 / 土地
- 土地/分譲地の面積:
514 m² (5,534 ft²) - 区画詳細: 歩道
建築タイプ
- 建築年: 2002
- 屋根のタイプ: かまぼこ屋根
- 建築タイプ: CBS構造コンクリート/ブロックスラブ建設
- 地上: 漆喰
駐車場/ガレージ
- ガレージ種類: 家続きの車庫自動開閉式の車庫のドア
寝室
- 寝室: 2
浴室
- バスルーム(浴室)総数: 2
- フルバスルーム: 2
インテリアの特長
- 窓: 耐ハリケーンシャッター
- 床: ビニールカーペット
- 天井: ボリューム天井
エクステリアの特長
- 屋外スペース: パティオ
- カーポート駐車場:
プール&スパ
- プール: プライベートプール
景観
- 特徴: 庭向け
暖房・冷房
- 暖房設備: 電気セントラル・ヒーティング
- 冷房設備: 天井のファン換気扇電気全館空調
電気・ガス・水道設備
- 通信: ケーブル利用可
- その他の設備: 下水公共公共の下水管
共同用
- 特徴: フィットネスルームペット可プールテニスコートアソシエーション・ジム/エクササイズルーム温水プール
学校情報
- 高等学校: South Fork
- 中学校: Murray
- 小学校: Sea Wind