
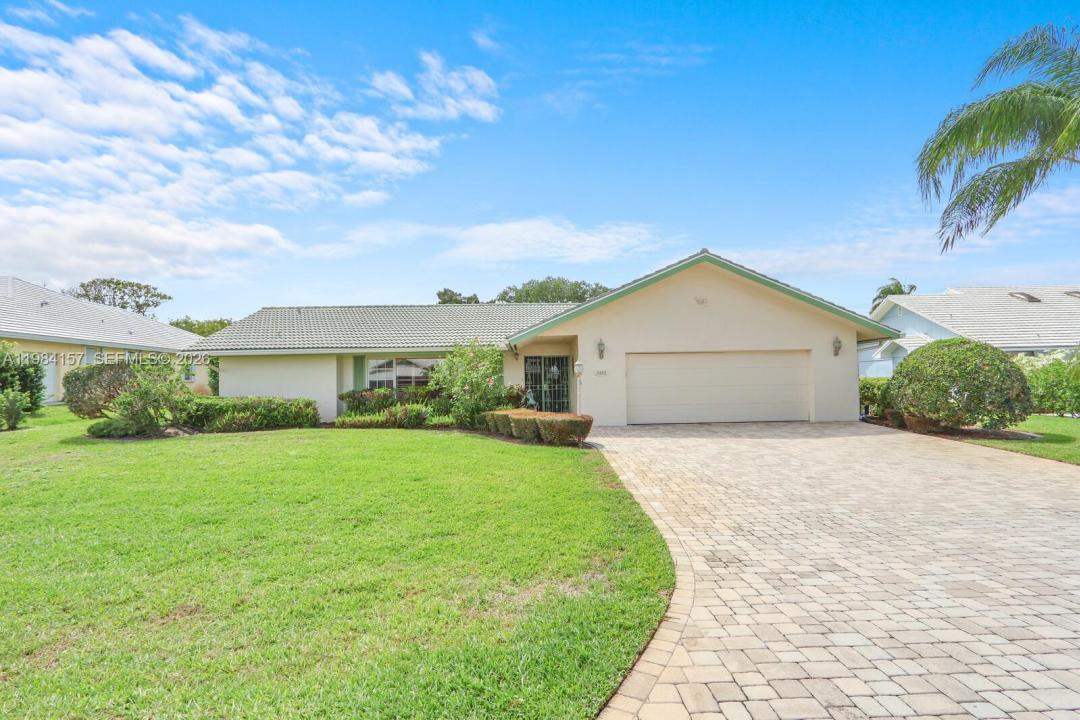
$659,990
販売中の一戸建て住宅, 3482 SE Court Dr, Stuart, フロリダ 34997, アメリカ合衆国
- MLS登録番号A11984157
- 3
- 3
168 m² (1,811 ft²)
掲載元:Paradise Real Estate Intl
3482 SE Court Dr, Stuart, フロリダ 34997, アメリカ合衆国にある販売中の一世帯一戸建ては、現在掲載中です。この物件には次の特徴があります:3寝室, 3バスルーム。
物件の概要
Full Florida living as this home is situated so close to Parks and allows the ability to Bike to the Waterfront. Live the Stuart Lifestyle- Voted Best Small Beachtown!
Beautifully maintained lakeview pool home in the sought-after Yacht & Country Club of Stuart.
This single story 3 bedroom, 2.5 bath, CBS home offers a highly desirable split floor plan featuring two spacious owner’s suites each with private en-suite baths and walk-in closets, all perfect for hosting guests or multigenerational living. Both suites open directly to the pool and include private en-suite baths, ample closet space and with one featuring a large soaking tub and separate shower for a true spa/retreat like feel.
Light-filled living and dining areas flow effortlessly into an additional flexible space ideal for a home office, den, or game room. Recent updates include upgraded closets, fresh exterior paint, and a refreshed pool, which making this home move-in ready.
Just outside your screened-in pool enjoy the peaceful lake view on this quiet interior lot. Located within a gated community with 24 hour security, low HOA, and optional club membership.
Enjoy unbeatable convenience- so close to Sandsprit Park, local fitness amenities, or bike to Manatee Pocket’s popular waterfront restaurants and marinas, plus all that Stuart has to offer- endless restaurants and shops.
Priced to stand out in one of Stuart’s premier communities.
Contact the Membership Office for YCCS membership details.
場所
3482 SE Court Dr, Stuart, フロリダ 34997, アメリカ合衆国
物件の特徴
所有地
- 住宅面積:
168 m² (1,811 ft²) - 住居のタイプ: 家具なし
- 特徴: スクリーン付きポーチ車庫ドライブウェイ
敷地 / 土地
- 土地/分譲地の面積:
1,158 m² (12,469 ft²)
建築タイプ
- 建築年: 1975
- 屋根のタイプ: かまぼこ屋根
- 建築タイプ: CBS構造
駐車場/ガレージ
- ガレージ種類: 家続きの車庫自動開閉式の車庫のドア
寝室
- 寝室: 3
浴室
- バスルーム(浴室)総数: 3
- フルバスルーム: 2
- WC: 1
インテリアの特長
- 床: 陶製タイル
エクステリアの特長
- 屋外スペース: スクリーン付きポーチ
- カーポート駐車場:
プール&スパ
- プール: 設備はそのまま地下仕切りあり
保養地・娯楽地
- 保養地・娯楽地: プール
防犯設備等
- 特徴: 警備パトロール
景観
- 特徴: 湖の眺め庭向け
暖房・冷房
- 暖房設備: 電気セントラル・ヒーティング
- 冷房設備: 天井のファン電気全館空調
電気・ガス・水道設備
- その他の設備: 下水タンク(汲取式)都市水道
共同用
- 特徴: ゴルフ場ペット可ゲートで囲われたコミュニティ
学校情報
- 中学校: Dr. David L. Anderson
- 小学校: Port Salerno