
$1,299,000
販売中の農場, 349 Geillis Path, Delray Beach, フロリダ 33445, アメリカ合衆国
- MLS登録番号B26063208
- 3
- 3
195 m² (2,099 ft²)
掲載元:Compass Florida LLC
349 Geillis Path, Delray Beach, フロリダ 33445, アメリカ合衆国にある販売中の農場は、現在掲載中です。この物件には次の特徴があります:3寝室, 3バスルーム。
物件の概要
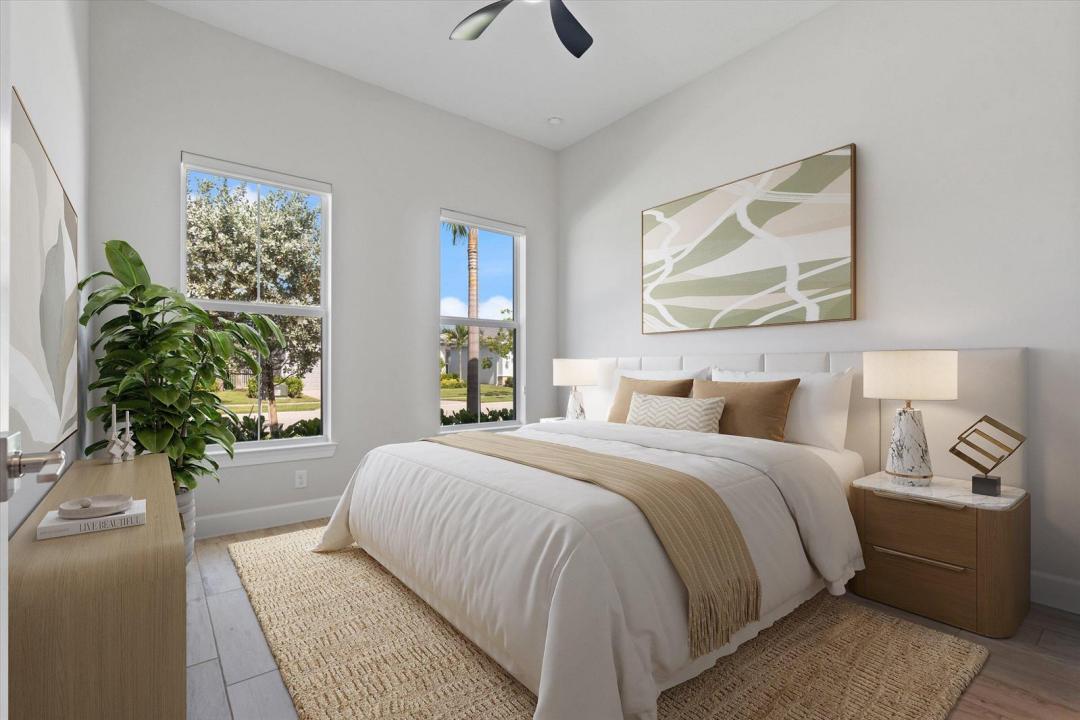
Experience the ease of brand-new, single-story living at 349 Geillis Path, ideally situated within The Enclave at Sherwood, an intimate gated community in the heart of Delray Beach. Set along a tranquil lake, this beautifully designed residence offers 3 bedrooms, 2.5 baths, 2,099 square feet of contemporary living space and more than $100,000 in thoughtfully selected upgrades. The open-concept layout, elevated finishes and extensive enhancements create a home that feels sophisticated, comfortable and truly move-in ready. The Enclave at Sherwood offers the rare opportunity to own new construction without sacrificing convenience or location. Its collection of single-story residences provides comfortable living without stairs, while the gated setting offers added privacy. Owners can enjoy the modern design, energy efficiency, peace of mind and lower-maintenance appeal associated with a newly built home, without the time, uncertainty and added expense of purchasing and renovating an older property. Located just minutes from Downtown Delray Beach and vibrant Atlantic Avenue, residents enjoy convenient access to acclaimed restaurants, boutiques, galleries, nightlife and year-round community events. Delray Beach's beautiful coastline, everyday shopping, major roadways and surrounding South Florida destinations are also easily accessible. Combining brand-new lakefront living, more than $100,000 in upgrades, a private gated setting and exceptional proximity to downtown, 349 Geillis Path presents a rare opportunity in one of Delray Beach's most convenient locations.
場所
349 Geillis Path, Delray Beach, フロリダ 33445, アメリカ合衆国
物件の特徴
所有地
- 住宅面積:
195 m² (2,099 ft²) - 住居のタイプ: 家具なし
- 特徴: 貯蔵室プール用の部屋ユティリティールーム車庫パティオ主寝室を他の寝室から離して配置ドライブウェイウォークインクローゼット
- 場所: ウォーターフロント
敷地 / 土地
- 土地/分譲地の面積:
582 m² (6,263 ft²) - 区画詳細: 歩道
建築タイプ
- 建築年: 2024
- スタイル: コンテンポラリー現代風
- 屋根ふき材: タイル
- 建築タイプ: CBS構造
- 地上: 漆喰
駐車場/ガレージ
- ガレージ種類: 家続きの車庫自動開閉式の車庫のドア
寝室
- 寝室: 3
浴室
- バスルーム(浴室)総数: 3
- フルバスルーム: 2
- WC: 1
その他の部屋
- 部屋タイプ: 入口玄関グレートルーム洗濯室
- キッチン詳細: キッチン (アイランド型)
- 家電機器: 洗濯機レンジ 電子レンジオーブン (壁に組み込まれた)冷蔵庫オーブン (SCC)ゴミ処理ドライヤー製氷機食器洗い機
インテリアの特長
- 床: 陶製タイル陶製タイル
- 天井: 吹き抜け天井ボリューム天井
エクステリアの特長
- 屋外スペース: パティオ
- カーポート駐車場:
プール&スパ
- プール: プライベートプール
水域・ボートアクセス
- 海、湖、河川向: 湖
防犯設備等
- 特徴: 火災警報器煙探知機
景観
- 特徴: 湖の眺め水のある景色
暖房・冷房
- 暖房設備: 電気セントラル・ヒーティング
- 冷房設備: 電気全館空調
電気・ガス・水道設備
- 通信: ケーブル利用可
- その他の設備: 天然ガス下水公共公共の下水管
共同用
- 特徴: フィットネスルームクラブハウスペット可プールゲートで囲われたコミュニティアソシエーション・ジム/エクササイズルーム
学校情報
- 高等学校: Atlantic
- 中学校: Carver; G.W.