
$3,600
賃貸アパート, 3500 Mystic Pointe Drive 2607, Aventura, フロリダ 33180, アメリカ合衆国
- MLS登録番号F10549160
- 2
- 2
126 m² (1,353 ft²)
掲載元:United Realty Group Inc
3500 Mystic Pointe Drive 2607, Aventura, フロリダ 33180, アメリカ合衆国にある賃貸のアパートは、現在掲載中です。この物件には次の特徴があります:2寝室, 2バスルーム。
物件の概要
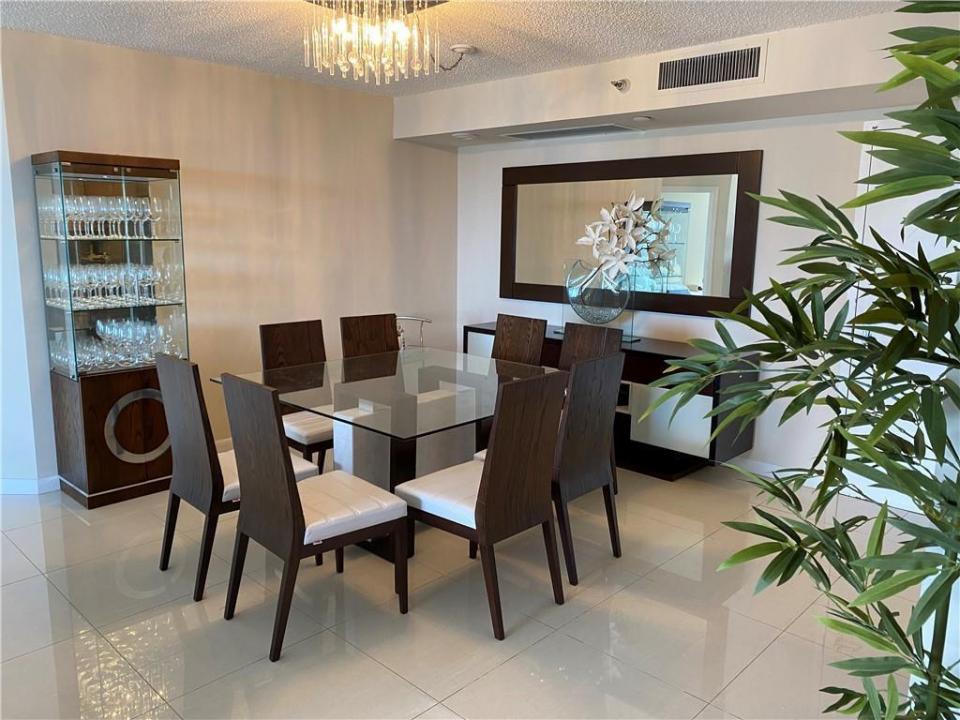
Your search ends here! This stunning, fully furnished condo offers the perfect blend of comfort, style, and resort-style living. Featuring 2 beds n 2 baths in a desirable split floor plan, w/ spacious walk-in closet, this residence is thoughtfully designed for both privacy and functionality. Enjoy a bright living area with elegant porcelain floors, a full-size washer/dryer, and a contemporary formal dining space ideal for entertaining. The fully equipped kitchen showcases SS appliances, quartz countertops, combining modern design with everyday practicality. Step out onto the expansive balcony and take in breathtaking bay and ocean views—the perfect setting to relax or unwind. Tastefully decorated and truly move-in ready, this home delivers luxury resort-style living at its finest. Special Lease Condition / Building Renovation Disclosure The monthly rental rate of $3,600 reflects temporary exterior building renovations currently in progress. As part of these improvements, the unit's balcony will be unavailable for an estimated period of approximately three (3) months, subject to construction schedules. The building's pool will also be under renovation for a portion of this time; however, the association is expected to provide access to an alternative pool within the complex. Tenant acknowledges and accepts these conditions. This rental rate and condition apply to the initial lease term only (one-year lease), and any renewal terms shall be subject to adjustment based on completion of the renovations and prevailing market conditions
場所
3500 Mystic Pointe Drive 2607, Aventura, フロリダ 33180, アメリカ合衆国
物件の特徴
所有地
- 住宅面積:
126 m² (1,353 ft²) - 住居のタイプ: 家具付
- 特徴: 車庫バルコニーエレベーター主寝室を他の寝室から離して配置
- 場所: ウォーターフロント
建築タイプ
- 建築年: 1990
- スタイル: 同じ階の一部の部屋が他の部屋より高くなっている超高層
- 建築タイプ: CBS構造
駐車場/ガレージ
- 駐車場の説明: ゲスト用駐車場覆い付きの駐車場
- ガレージ種類: 家続きの車庫自動開閉式の車庫のドア
寝室
- 寝室: 2
浴室
- バスルーム(浴室)総数: 2
- フルバスルーム: 2
インテリアの特長
- 窓: 窓のブラインド
- 床: 陶製タイル
- トリム/モールディング: クローゼット・キャビネット
エクステリアの特長
- 屋外スペース: バルコニー
- カーポート駐車場:
プール&スパ
- プール: プライベートプール
水域・ボートアクセス
- ボート: ボート・リフト
景観
- 特徴: 海の眺めダイレクト海岸向入り江の眺め
暖房・冷房
- 暖房設備: 電気
共同用
- 特徴: ゲートで囲われたコミュニティの警備員フィットネスルームクラブハウスエレベータープール守衛付きアソシエーション・ジム/エクササイズルーム
学校情報
- 中学校: Highland Oaks