
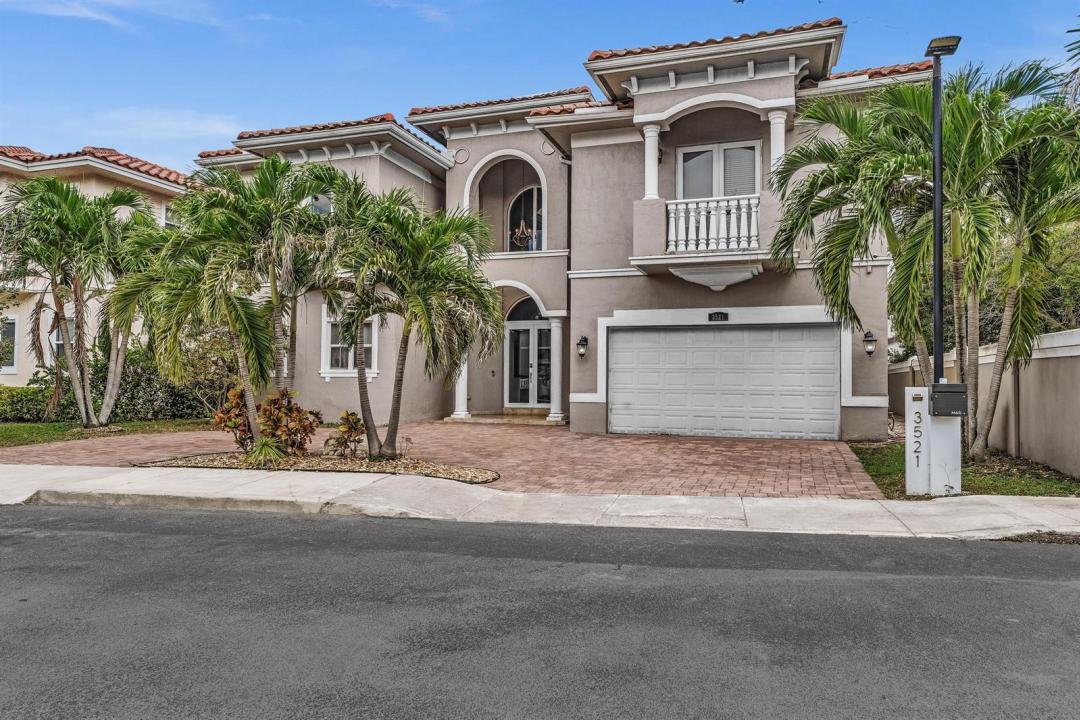
$2,350,000
販売中の一戸建て住宅, 3521 FOREST VIEW Circle, Dania Beach, フロリダ 33312, アメリカ合衆国
- MLS登録番号B26069172
- 5
- 5
405 m² (4,356 ft²)
掲載元:Samuel and Company LLC
3521 FOREST VIEW Circle, Dania Beach, フロリダ 33312, アメリカ合衆国にある販売中の一世帯一戸建ては、現在掲載中です。この物件には次の特徴があります:5寝室, 5バスルーム。
物件の概要
Some homes simply offer more—and this is one of them. Set behind the gates of Forest View Estates, this Alamo model combines exceptional space, solid construction, privacy and an unbeatable location. Opportunities like this are increasingly hard to find in the area: a 5-bedroom home with the flexibility to create a 6th bedroom, nearly 4,400 square feet of living space, and the scale and construction quality that are difficult to replicate in many newer homes. As the largest model in the community, the Alamo offers 4,356 sq. ft., a concrete second floor, complete impact glass, a new roof, a huge circular driveway and a 2-car garage. Inside, soaring ceilings, a huge chef's kitchen, French doors and generous living spaces create a comfortable flow. The spacious island kitchen offers abundant cabinetry and pantry storage and opens to the the family room and outdoor living areas. A full bedroom and bath on the main level add flexibility, while the upstairs living area provides additional space to gather, work or relax. Covered and open patios, a built-in barbecue and outdoor kitchen overlook the garden, creating an ideal setting for year-round South Florida living and entertaining. Ideally located near houses of worship, shopping, dining, parks and everyday amenities, this home offers a rare combination of size, substance, privacy and convenience in one of the area's most desirable gated communities.
場所
3521 FOREST VIEW Circle, Dania Beach, フロリダ 33312, アメリカ合衆国
物件の特徴
所有地
- 住宅面積:
405 m² (4,356 ft²) - 住居のタイプ: 家具なし
- 特徴: 貯蔵室屋根裏車庫バルコニーパティオロフトドライブウェイ外側の照明ウォークインクローゼット
- その他の建物構造: 物置き追加の建造物/小屋
敷地 / 土地
- 土地/分譲地の面積:
686 m² (7,386 ft²) - 区画詳細: フェンス付き
建築タイプ
- 建築年: 2008
- 屋根ふき材: タイル
- 屋根のタイプ: かまぼこ屋根
- 建築タイプ: CBS構造
駐車場/ガレージ
- ガレージ種類: 家続きの車庫自動開閉式の車庫のドア
寝室
- 寝室: 5
浴室
- バスルーム(浴室)総数: 5
- フルバスルーム: 5
その他の部屋
- 部屋タイプ: 使用人室居間入口玄関ゲスト/メイド用クオーターフォーマルダイニングルーム
- キッチン詳細: キッチン (アイランド型)
- 家電機器: 電気温水器洗濯機レンジ 電子レンジオーブン (壁に組み込まれた)冷蔵庫オーブン (SCC)ゴミ処理ドライヤー製氷機食器洗い機
インテリアの特長
- ドア/扉: フレンチドア
- 窓: ドレープ/カーテン窓のブラインド
- 床: 陶製タイル木製大理石
- 天井: ボリューム天井
- トリム/モールディング: クローゼット・キャビネット
エクステリアの特長
- 屋外スペース: バルコニーパティオ
- カーポート駐車場:
プール&スパ
- スパ: 地上
保養地・娯楽地
- 保養地・娯楽地: スパバーベキュービルトイングリル
防犯設備等
- 特徴: 防火設備消火用スプリンクラー煙探知機
景観
- 特徴: 庭向け
暖房・冷房
- 暖房設備: ヒートポンプ電気セントラル・ヒーティング
- 冷房設備: 電気全館空調
電気・ガス・水道設備
- 通信: ケーブル利用可
- その他の設備: 下水公共地下 電気・ガス・水道設備敷地外で下水利用可公共の下水管
共同用
- 特徴: ペット可ゲートで囲われたコミュニティ
学校情報
- 高等学校: Hollywood Hl High
- 中学校: Attucks
- 小学校: Stirling