
$6,495,000
販売中の一戸建て住宅, 3585 Aiken Court, ウェリントン, フロリダ 33414, アメリカ合衆国
- MLS登録番号B26002558
- 7
- 9
518 m² (5,580 ft²)
掲載元:Equestrian Sotheby's Internati
3585 Aiken Court, ウェリントン, フロリダ 33414, アメリカ合衆国にある販売中の一世帯一戸建ては、現在掲載中です。この物件には次の特徴があります:7寝室, 9バスルーム。
物件の概要
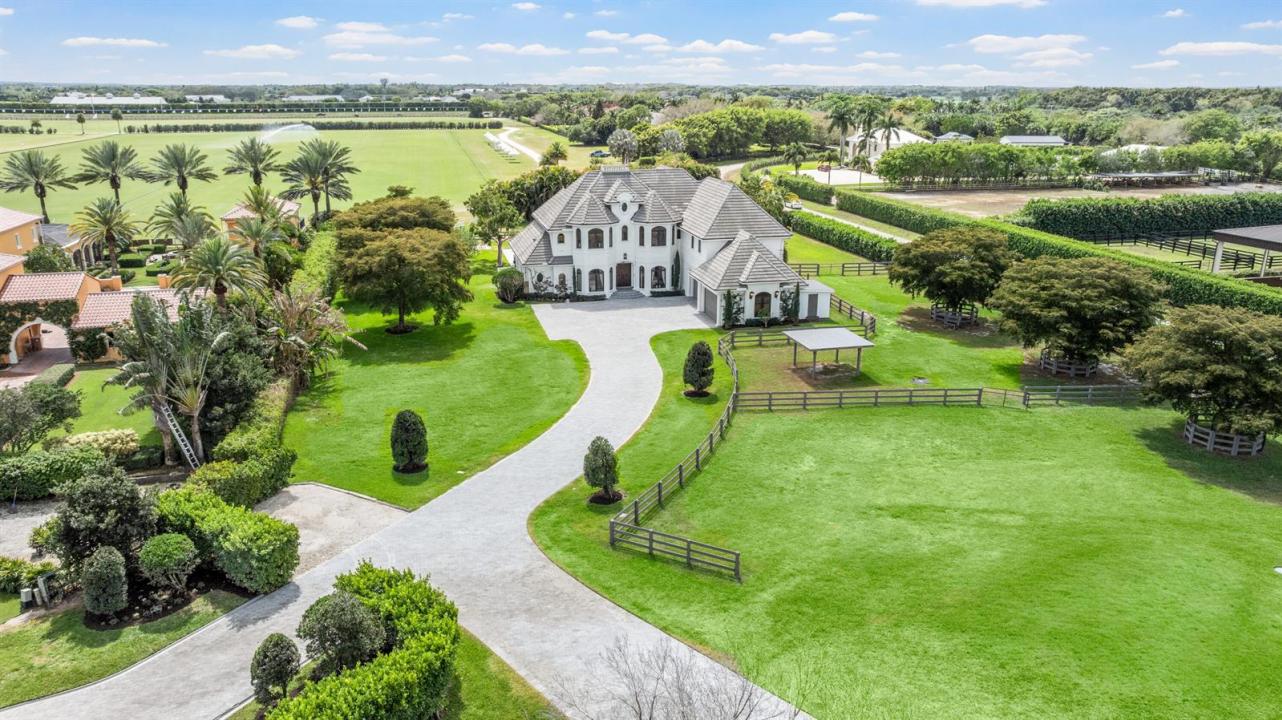
Experience the exceptional lifestyle offered by this private family compound, featuring a spacious 4 bedroom main residence and a newly constructed 3 bedroom, 2,800 sq. ft. carriage house, ideally situated in the prestigious Southfields community in the heart of Wellington. This prime location places you just minutes from all major equestrian and polo venues, with the property overlooking the renowned Grand Champions Polo Club fields, where you can enjoy afternoon matches from the comfort of home. Main Residence The main house offers a generous and thoughtfully designed layout. The first floor primary suite provides convenience and privacy. The second floor features a dedicated theater and game room, perfect for entertainment, along with three additional bedrooms, including (see remarks) junior suite with a private balcony showcasing sweeping polo field views. A 4 car garage provides ample storage for vehicles, equipment, and lifestyle needs. Step outside to a large resort style pool area, ideal for entertaining, relaxing, and enjoying unobstructed views of the polo fields. Equestrian Features For equestrian enthusiasts, the property includes: Paddocks Wash racks Space to construct a 4 stall barn, offering the opportunity to customize your ideal setup. Carriage House The newly built 3 bedroom carriage house features: An open concept floor plan High end finishes throughout A 2 car garage Modern design and exceptional craftsmanship, perfect for guests, staff, or extended family.
場所
3585 Aiken Court, ウェリントン, フロリダ 33414, アメリカ合衆国
物件の特徴
所有地
- 住宅面積:
518 m² (5,580 ft²) - 住居のタイプ: 家具なし
- 特徴: 貯蔵室ユティリティールーム車庫バルコニーパティオ主寝室を他の寝室から離して配置収納スペース
- 場所: 行き止まり
- その他の建物構造: ゲストハウス
敷地 / 土地
- 土地/分譲地の面積:
8,377 m² (90,169 ft²) - 区画詳細: フェンス付き角の区画乗馬可能
建築タイプ
- 建築年: 2004
- 屋根ふき材: タイルコンクリート
- 建築タイプ: CBS構造スラブ建設
- 地上: 漆喰
駐車場/ガレージ
- ガレージ種類: 家続きの車庫自動開閉式の車庫のドア
寝室
- 寝室: 7
浴室
- バスルーム(浴室)総数: 9
- フルバスルーム: 6
- WC: 3
インテリアの特長
- 床: 木製大理石
- 天井: 吹き抜け天井ボリューム天井
- バー: 水道付きホームバー
エクステリアの特長
- 屋外スペース: バルコニーパティオ
- カーポート駐車場:
プール&スパ
- プール: 暖房ありプライベートプールアウトドアシャワーグナイト
- スパ: 暖房あり地下
保養地・娯楽地
- 保養地・娯楽地: スパプールビルトイングリル
防犯設備等
- 特徴: 所有式警報装置煙探知機
景観
- 特徴: 庭向け水のある景色
暖房・冷房
- 暖房設備: 電気ヒートストリップセントラル・ヒーティング
- 冷房設備: 電気全館空調
電気・ガス・水道設備
- その他の設備: 下水道/浄化槽下水公共敷地外で下水利用可下水タンク(汲取式)公共の下水管
共同用
- 特徴: ペット可プールジョギング/バイク路
学校情報
- 高等学校: Wellington
- 中学校: Polo Park
- 小学校: New Horizons